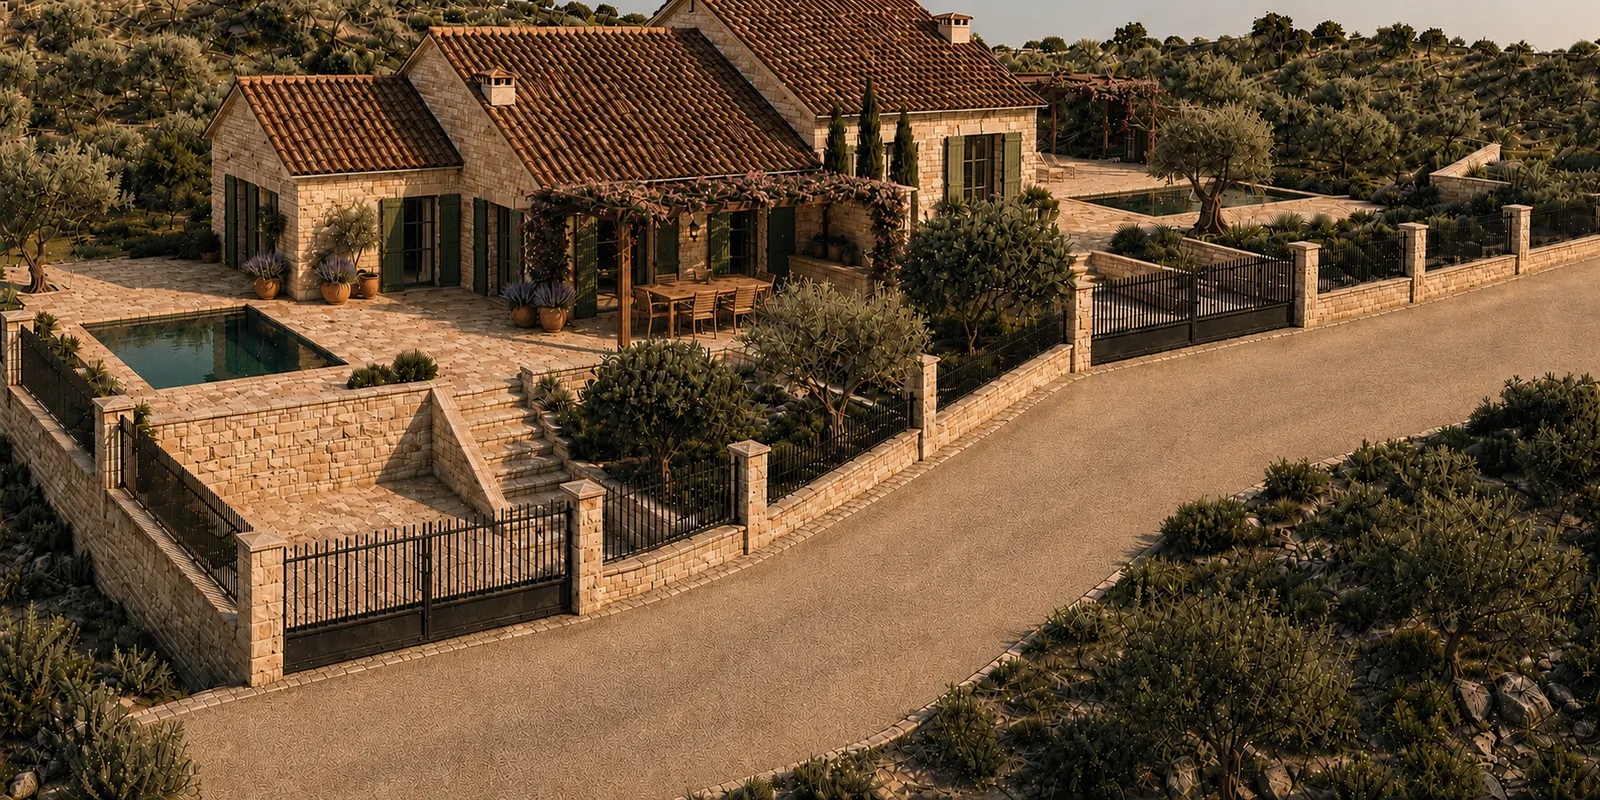
A new build in Dalmatian stone — a private villa with pool, garden and its own entrance. The quiet of the olive groves inland, with the sea and Šibenik ten minutes away.
A villa in a semi-detached house, physically and legally separate from its neighbour, with its own driveway, parking, terrace, pool and outdoor kitchen under a pergola.
No shared spaces, no shared costs. The developer's family stays on the hillside, in Villa Mirakul — you know your neighbours before you sign.
Planning documentation is complete and construction starts in January 2027. Handover is scheduled for the first quarter of 2028.
Buy now and you still choose the finishes, materials, fittings and landscaping. Later on, that choice is gone.
The villa
A contemporary house in Dalmatian dress
Stone cladding on the visible façades, Mediterranean roof tiles, anthracite joinery with green shutters, timber canopies over the terraces. Outside, a house that looks as though it has always stood here. Inside, everything you expect from a new build in 2026.
The pool sits level with the terrace, looking out across the olive groves. A stone outdoor kitchen, sheltered by a wall and a row of cypresses. Paving and driveway in anti-slip ceramic, planting purely Mediterranean: lavender, rosemary, sage, ornamental grasses and young olive trees.
The terrace and pool in the late afternoon — outdoor kitchen and dining under the pergola.Living room, dining area and kitchen in a single space, opening onto the covered terrace and the pool.
Bedroom with fitted wardrobes and direct access to the terrace.Bathroom with a walk-in shower, in the same stone tone as the rest of the house.
The same terrace at dusk — the pool’s underwater light and the last sun on the stone.
Furnishing shown is indicative. The exterior architecture and finishes are set by the design.
Position
Two villas on the slope
Vartal and Kamik — garden and stone
Phase one now on sale
For saleReservedPlanned
Eight buildings on a single slope form the Tuone Udaina Resort — one architectural code, the same materials, the same relationship to the terrain. Nothing here can be built outside that key.
Vartal and Kamik are built first. Below them stand two existing stone houses, renovated in phase two: Villa Mirakul, where the developer's family will stay, and Villa Alura. Above, Balatura and Oliva follow in phase three, with Mareta and Veduta in the final phase.
The land rises to the north, so the buildings sit on different levels — each with its own terrace, pool and a view no one blocks. The height regulation guarantees this for the future phases too.
The resort sits in a hamlet of around twenty houses. No through traffic, no rows of new builds, no neighbour adding a storey overnight. The kind of quiet that is getting hard to find in Dalmatia — with the sea ten minutes away.
Three payment schedules — the price follows the pace
Phase one now on sale
Price of the villa, VAT included
€319,000
Price on 10 Sep 2026: €319,000
The price includes the 6 × 3 m pool, the outdoor kitchen, the terraces, two parking spaces and the complete planting scheme with its irrigation system.
Fixed price, no adjustments until handover. VAT included; no property transfer tax to pay. Price list valid from 1 October 2026.
Standard
€319,000
Price on 10 Sep 2026: €319,000
The classic schedule, tied to construction progress. The smallest outlay at the start.
Every instalment is tied to a documented stage of construction, not to a calendar date.
The deposit works both ways. If the buyer withdraws, the seller keeps the deposit. If the seller withdraws, the buyer receives double the amount back — €10,000.
Full documentation before you sign. The title deed, building permit, main design and bill of quantities are available to you before you sign anything. With the accelerated and full-payment schedules we register a charge on the property in your favour, running until handover.
Reservation. A deposit of €5,000 takes the villa off the market and locks the price for 30 days while you review the documentation. The deposit is credited in full against the purchase price.
Behind the project
Who designs and builds
Design and supervision
Tomislav Čeprnić, MArch — TECTUM d.o.o., Stjepana Podhorskog 14, Zagreb. A practice for architectural design, professional site supervision and construction, of long standing, holding authorisations entered in the competent national registers, including building energy certification.
Developer
UDAINA d.o.o., Gorice 58/H, Zagreb — a company established to deliver the Tuone Udaina Resort. All company and project documentation is available for inspection.
Personalisation
A house you can still shape
The exterior architecture, the building envelope and the room layout are set by the Tuone Udaina Resort design and remain unchanged. That is not a restriction but a protection — everything built on this slope follows the same key, so the whole stays coherent and the value of each individual house rises with it.
Within that framework you choose the coverings, the finishes and the fittings, and you can add to the grounds whatever you need.
The earlier you come in, the more remains open.
Floor and wall coverings
Finishes and colours
Kitchen fittings and appliances
Sanitaryware and bathroom fittings
Pool equipment and technology
Carport
Children's playground
Planting and exterior lighting
El fua tuonti mirakulTuone Udaina · the last speaker of the Dalmatian language
Vineyards once covered this land; poor as it was, it fed generations of labourers. The project carries the name of the last man to speak the language of this coast — stone, olive trees and materials that belong here.
Questions
Frequently asked questions
Can a foreign national buy property in Croatia?
Citizens of EU member states buy on the same terms as Croatian nationals. For others, the principle of reciprocity applies and the consent of the competent ministry is required.
Will the property be legally subdivided and registered?
The property will be legally subdivided and registered as soon as it is built. The buyer acquires precisely defined Villa Vartal with all its associated features and spaces — garden, terraces, pool, outdoor kitchen and parking. Everything appears on the title deed; nothing is held in co-ownership.
What costs are there beyond the purchase price?
The price is final. VAT is included and no property transfer tax is payable, because the villa is sold by UDAINA d.o.o., a company registered for VAT. There are no further costs payable to the seller. The buyer pays only the notary’s certification of the contract and the court fee for registering ownership, and transfers the utility meters on moving in. Buyers from abroad usually also need a certified translator.
What are the annual running costs?
Minimal, and they depend entirely on the owner — electricity and water are paid by consumption. There is no reserve fund, because there is no co-ownership community and no shared areas. The municipal and water development contributions are paid by the developer when the building permit is obtained and are not a cost for the buyer.
The planting is native Mediterranean — lavender, rosemary, sage, ornamental grasses and olive trees — and the automatic Rain Bird irrigation does most of the work. By arrangement we also offer paid garden maintenance, so the grounds always stay in impeccable condition.
When is completion expected?
Construction starts in January 2027, with handover in the first quarter of 2028.
Up to what stage can I request changes?
You choose the coverings, the finishes, the fittings and the outdoor additions right up until construction reaches them — the earlier you step in, the more is open. The room layout and the building envelope are set by the design and remain unchanged. Beyond that we are open to discussion, because our aim is a long-term relationship rather than a single sale.
Who will my neighbours be?
The neighbouring Villa Kamik, a mirror image of Vartal with which it forms a semi-detached house, is also for sale. The two villas are physically and legally separate: each has its own entrance, parking, terrace, pool and garden, with no shared spaces and no shared costs. The whole hillside belongs to one family, who stay on in Villa Mirakul. The architecture gives each villa its own privacy too: the platforms sit at different levels, and the terraces and outdoor kitchens are separated by a stone wall lined with cypresses, so neighbours don't look into each other's space.
Is the rental and management service compulsory?
No. The house is bought with no obligation towards us whatsoever. Management is a separate service you may contract now, later or never.
Get in touch at any time — enquiries are answered by us personally. We will gladly show you the site in person, or walk you through the project by video call if you are outside Croatia.
Thank you for your enquiry — we will be in touch shortly.