Ten minutes from Šibenik and the sea. Eight houses stepped up the slope, each at its own level — the upper four set into the ground under green roofs. Phase one is on sale: Villa Vartal from €287,000 and Villa Kamik from €314,000.
8villas in the resort
10 minto sea and Šibenik
7 minto the A1 exit
1/1ownership, no co-ownership association
Location
Everything within reach. Nothing on your doorstep.
Seven minutes to the motorway. Ten to the Šibenik waterfront and to the sea. Twenty to the Krka waterfalls. From Vienna, Munich or Milan you are here the same day, with no connection and no ferry.
And once you close the door behind you, none of it reaches you.
A1 motorway exit7 min
Sea10 min
Šibenik and hospital10 min
Krka National Park20 min
Split airport45 min
Kornati and Murter45 min
Zadar airport50 min
Paklenica National Park1 h 10
Šibenik holds two UNESCO World Heritage sites: St James's Cathedral and St Nicholas's Fortress.
Interactive map. If it does not load, open the location with the button below.Open in Google Maps
The hillside, August 2026. The land has been cleared.
Dry-stone wall along the line of the access road.The slope and the village from the air, with the A1 in the distance.
Photographs taken on site, August 2026.
Why this particular slope
Even within that area, this slope is the exception. The resort borders no other villa development — it stands on its own, on the south face of the hill, its terraces climbing one above the next. In front of it lies open olive grove and maquis all the way to the horizon: no neighbour's roof, no fence cutting across the view, nothing waiting to be built there tomorrow.
Each house sits at its own level, with terraces and gardens turned so that the neighbours stay out of view. The upper four are set into the ground under green roofs — from their terraces you see meadow, not a neighbour's façade. The view from this slope belongs to no other villa in the area, for the simple reason that nowhere else is an entire hillside in one pair of hands.
Where we come from
Great-grandfather Mate Bušac (1890–1951) on this slope, around 1940. Today his great-grandson builds on it.
1940.
We were here before there was a project
We did not buy this slope in order to build on it. The stone our great-grandfather is breaking by hand in this photograph is the same stone that goes into the dry-stone walls around the houses today — quarried here and laid the same way. The land passed down from him through the generations. That is why the whole slope is in one family’s hands, and why the family stays on it — in Villa Mirakul.
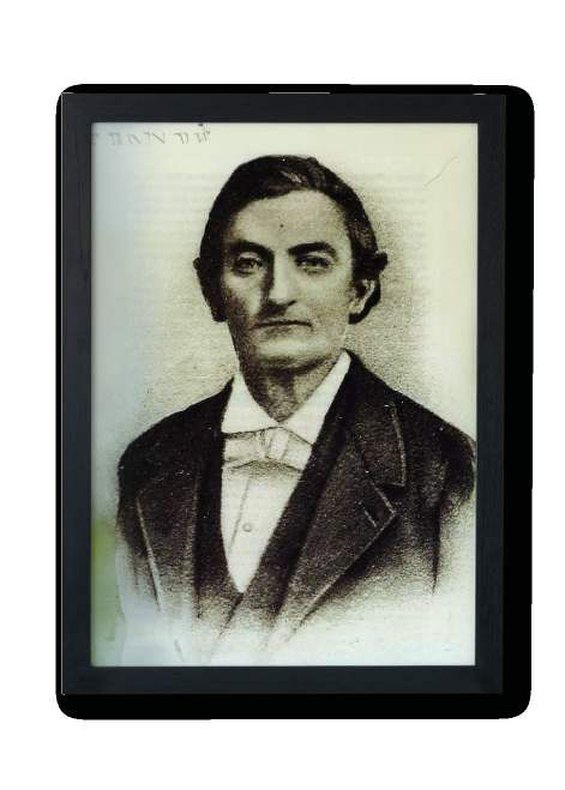
Tuone Udaina (1823–1898), the last speaker of the Dalmatian language.
Tuone Udaina
Where does the name come from?
Tuone Udaina (1823–1898) was the last person to speak Dalmatian — the Romance language of the coastal towns that never spread beyond the shore.
A maritime postman and church sexton from the island of Krk, he learned the language by listening to his parents. The linguist Matteo Bartoli recorded it from him in 1897; when he died a year later, the language went with him.
The upper houses are set into the slope and covered with earth — not to hide, but so as to take nothing that was already here.
For saleReservedPlanned
The upper four villas are set into the slope under green roofs.
From the bottom up
Eight houses. Each on its own level.
The slope climbs and the view climbs with it. Each villa sits at its own level so the neighbour below stays out of frame — and with the upper four, set into the ground, the roof of the house below is literally meadow.
Here the word “resort” means something other than the usual
No reception, no restaurant, no communal pool
No co-ownership association, and therefore no service charge
The only thing shared is the architectural key — same stone, same height regulation, same relationship to the terrain
Every house has its own entrance, garden, pool and parking, in full 1/1 ownership
You buy a house with its own land, not a share in a complex. The developer’s family stays on the hillside — in Villa Mirakul.
The eight villas side by side
Villa
Net floor area
Plot
Bedrooms
Status
01 Villa Alura
259.8 m²
967.4 m²
4
Planned · Phase 2
02 Villa Mirakul
257.0 m²
825.9 m²
4
Reserved
03 Villa Vartal
75.7 m²
323.3 m²
2
For sale
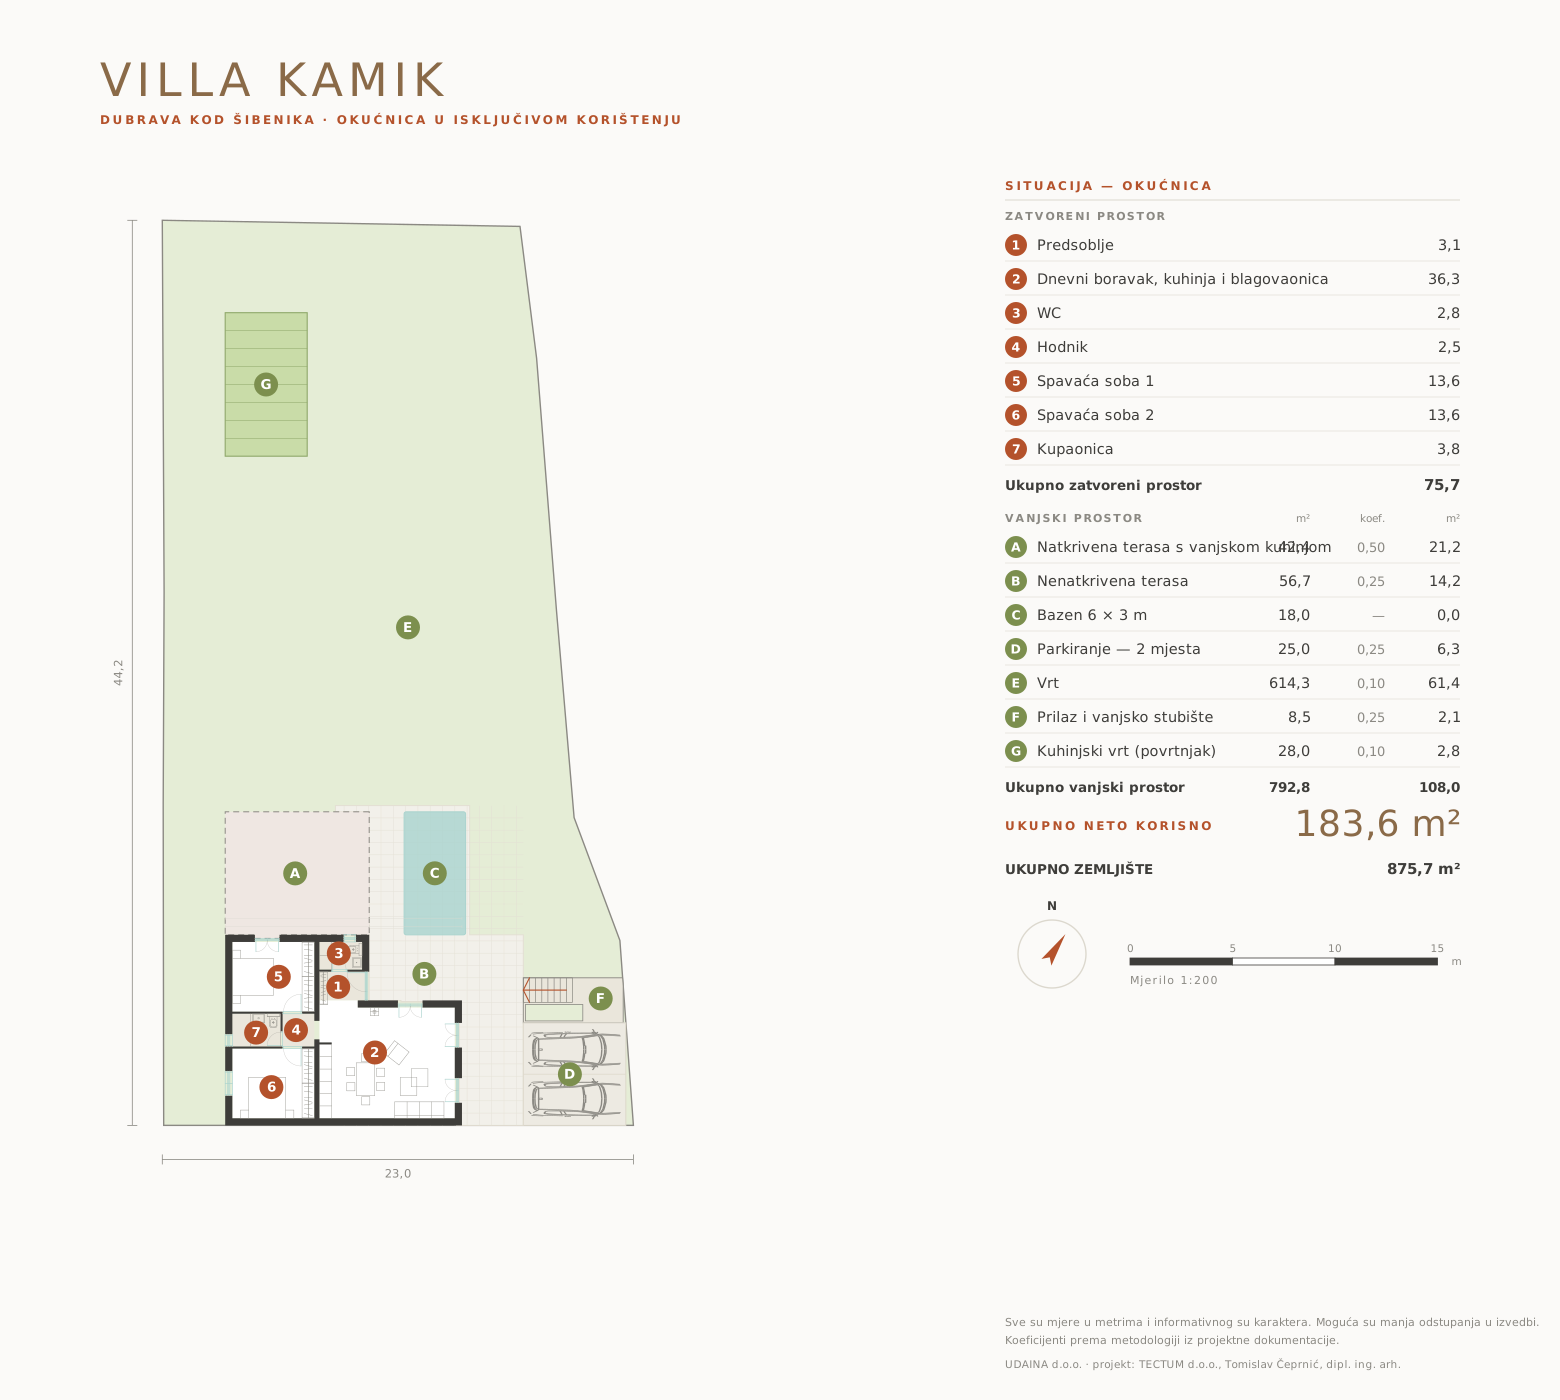
04 Villa Kamik
75.7 m²
875.7 m²
2
For sale
05 Villa Balatura
225.0 m²
1,258.0 m²
4
Planned · Phase 3
06 Villa Oliva
224.9 m²
1,217.0 m²
4
Planned · Phase 3
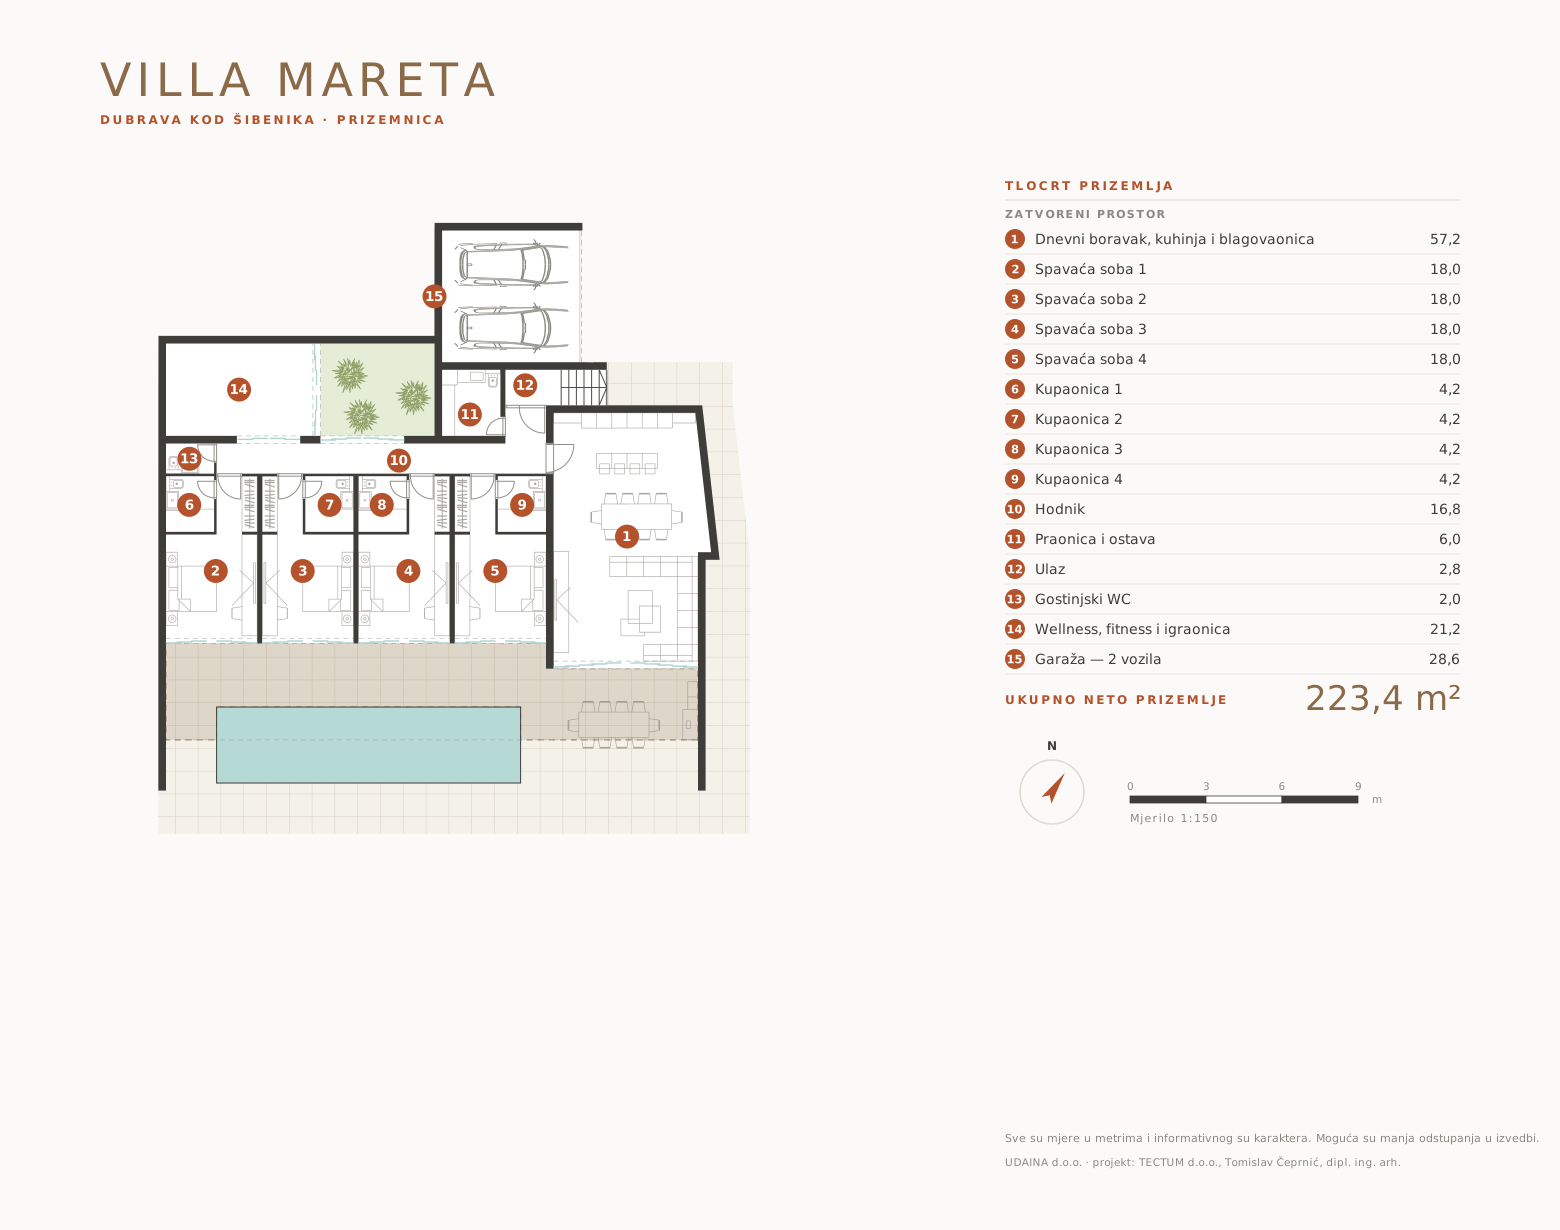
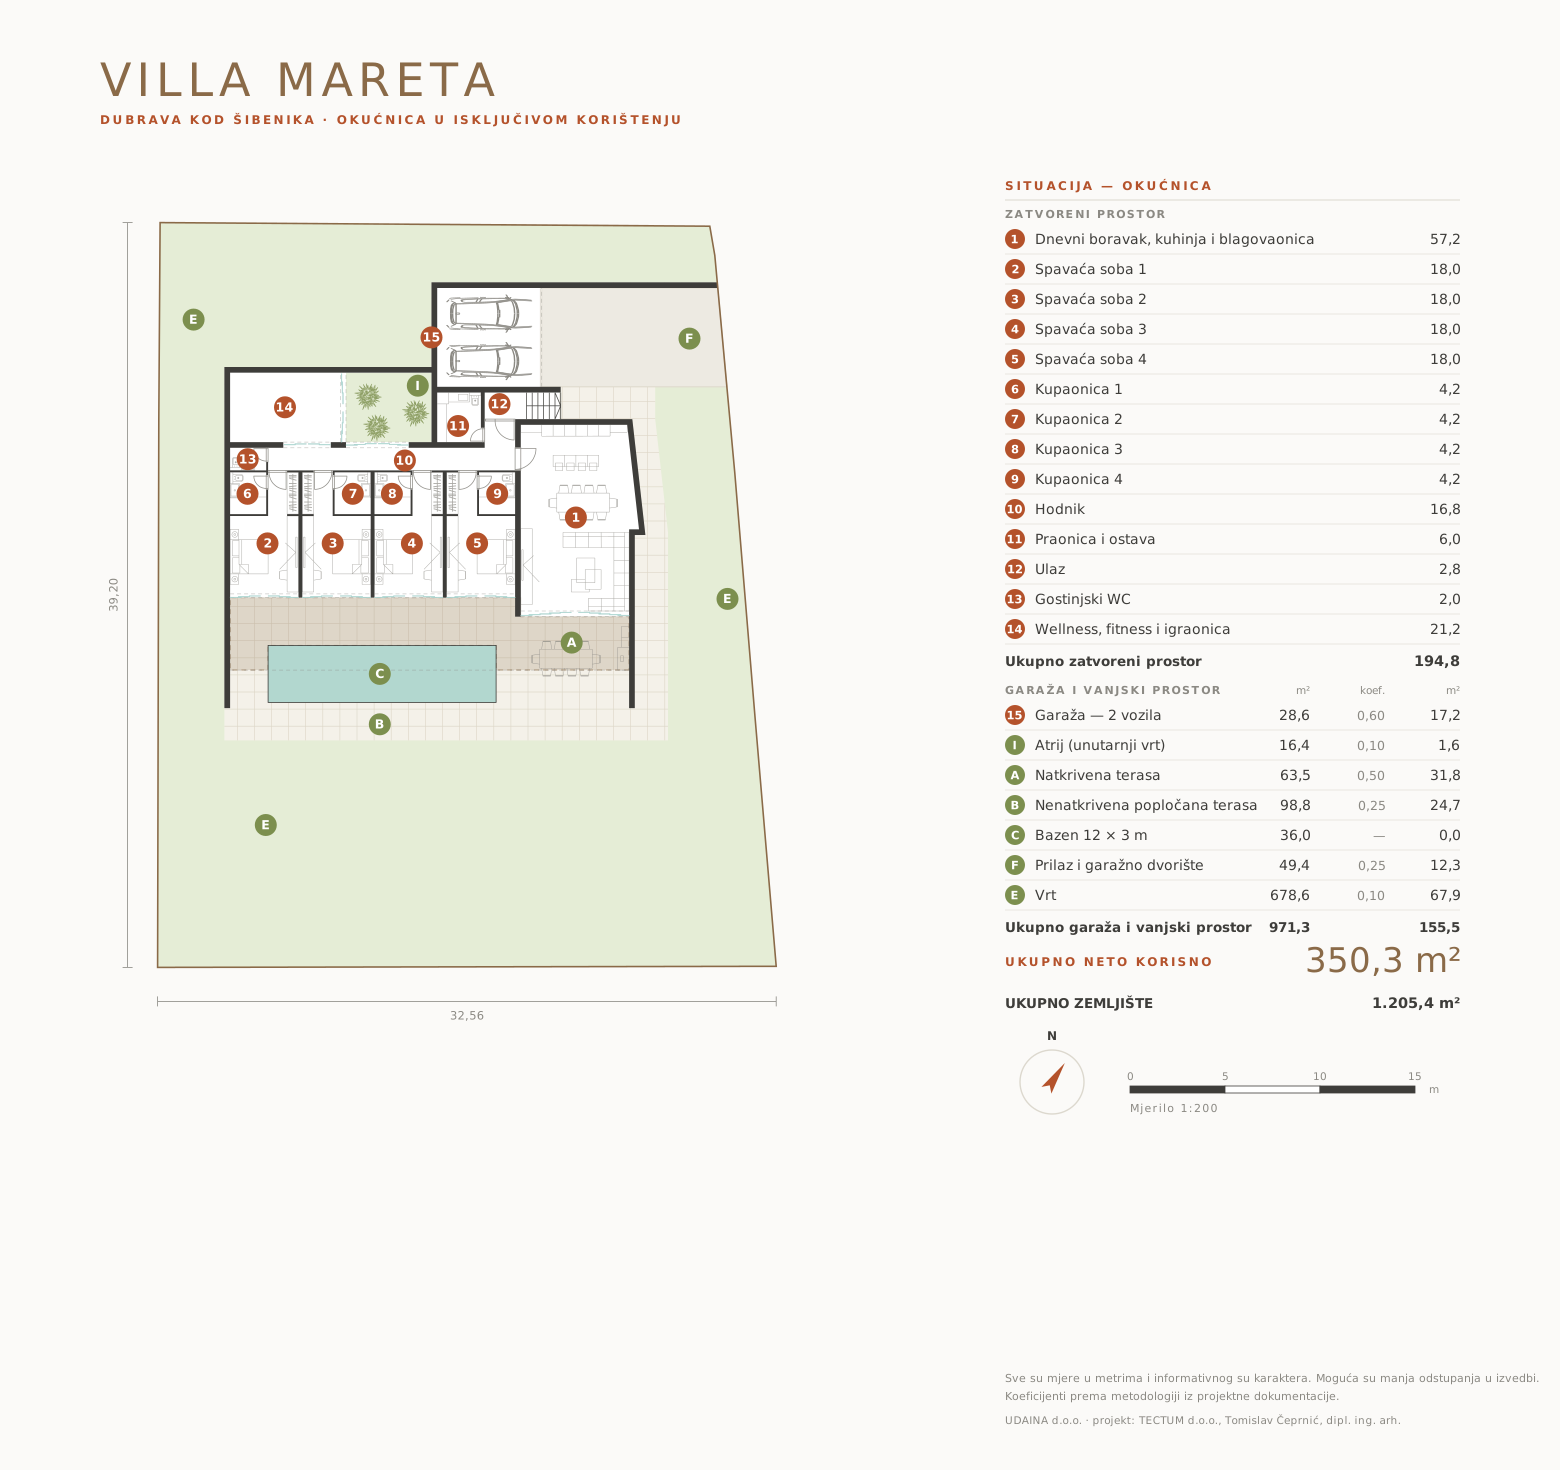
07 Villa Mareta
226.3 m²
1,217.0 m²
4
Planned · Final phase
08 Villa Veduta
192.4 m²
901.0 m²
3
Planned · Final phase
Net floor area is the sum of the enclosed floor areas of all storeys, including the garage, as stated on the floor plan. Total net usable area additionally includes the outdoor space by coefficients. The plot area is per the cadastral parcel.
1
01
Villa Alura
Planned · Phase 2
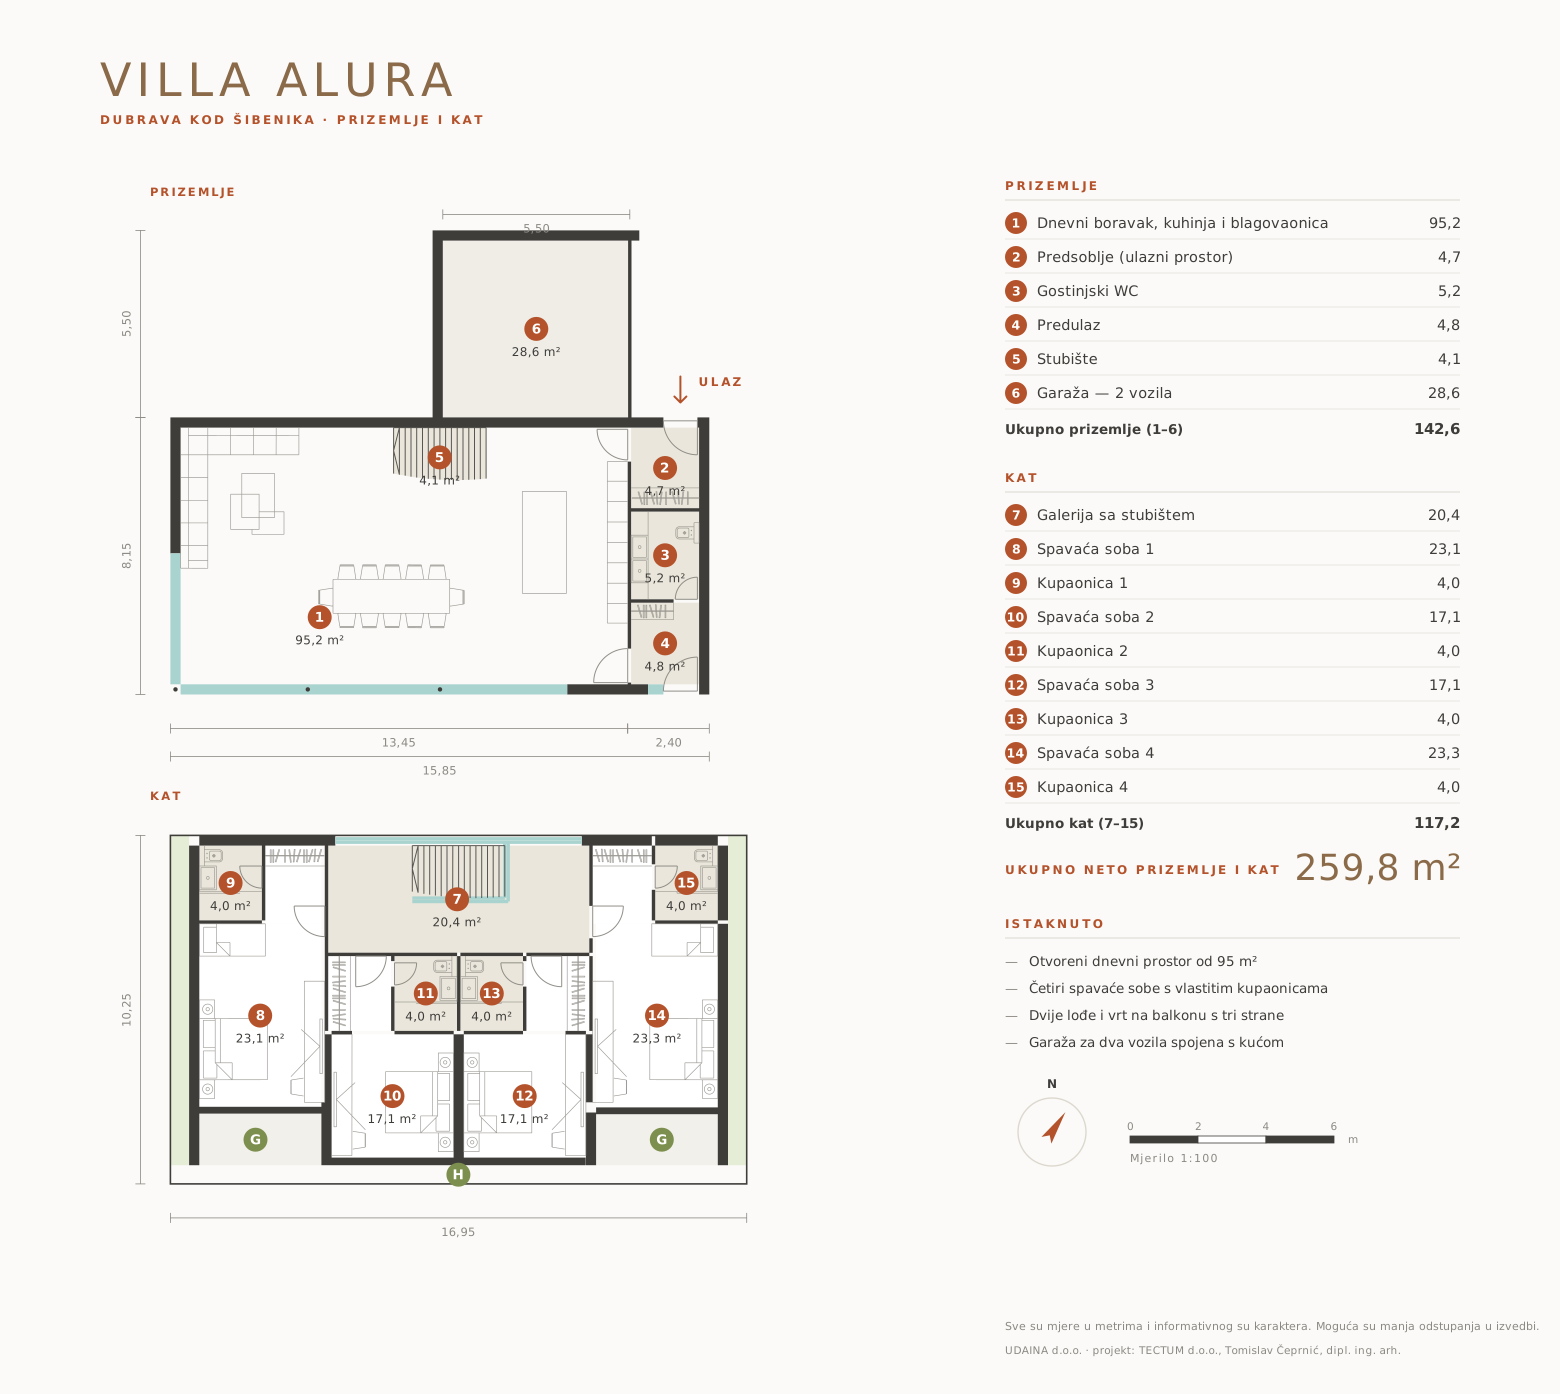
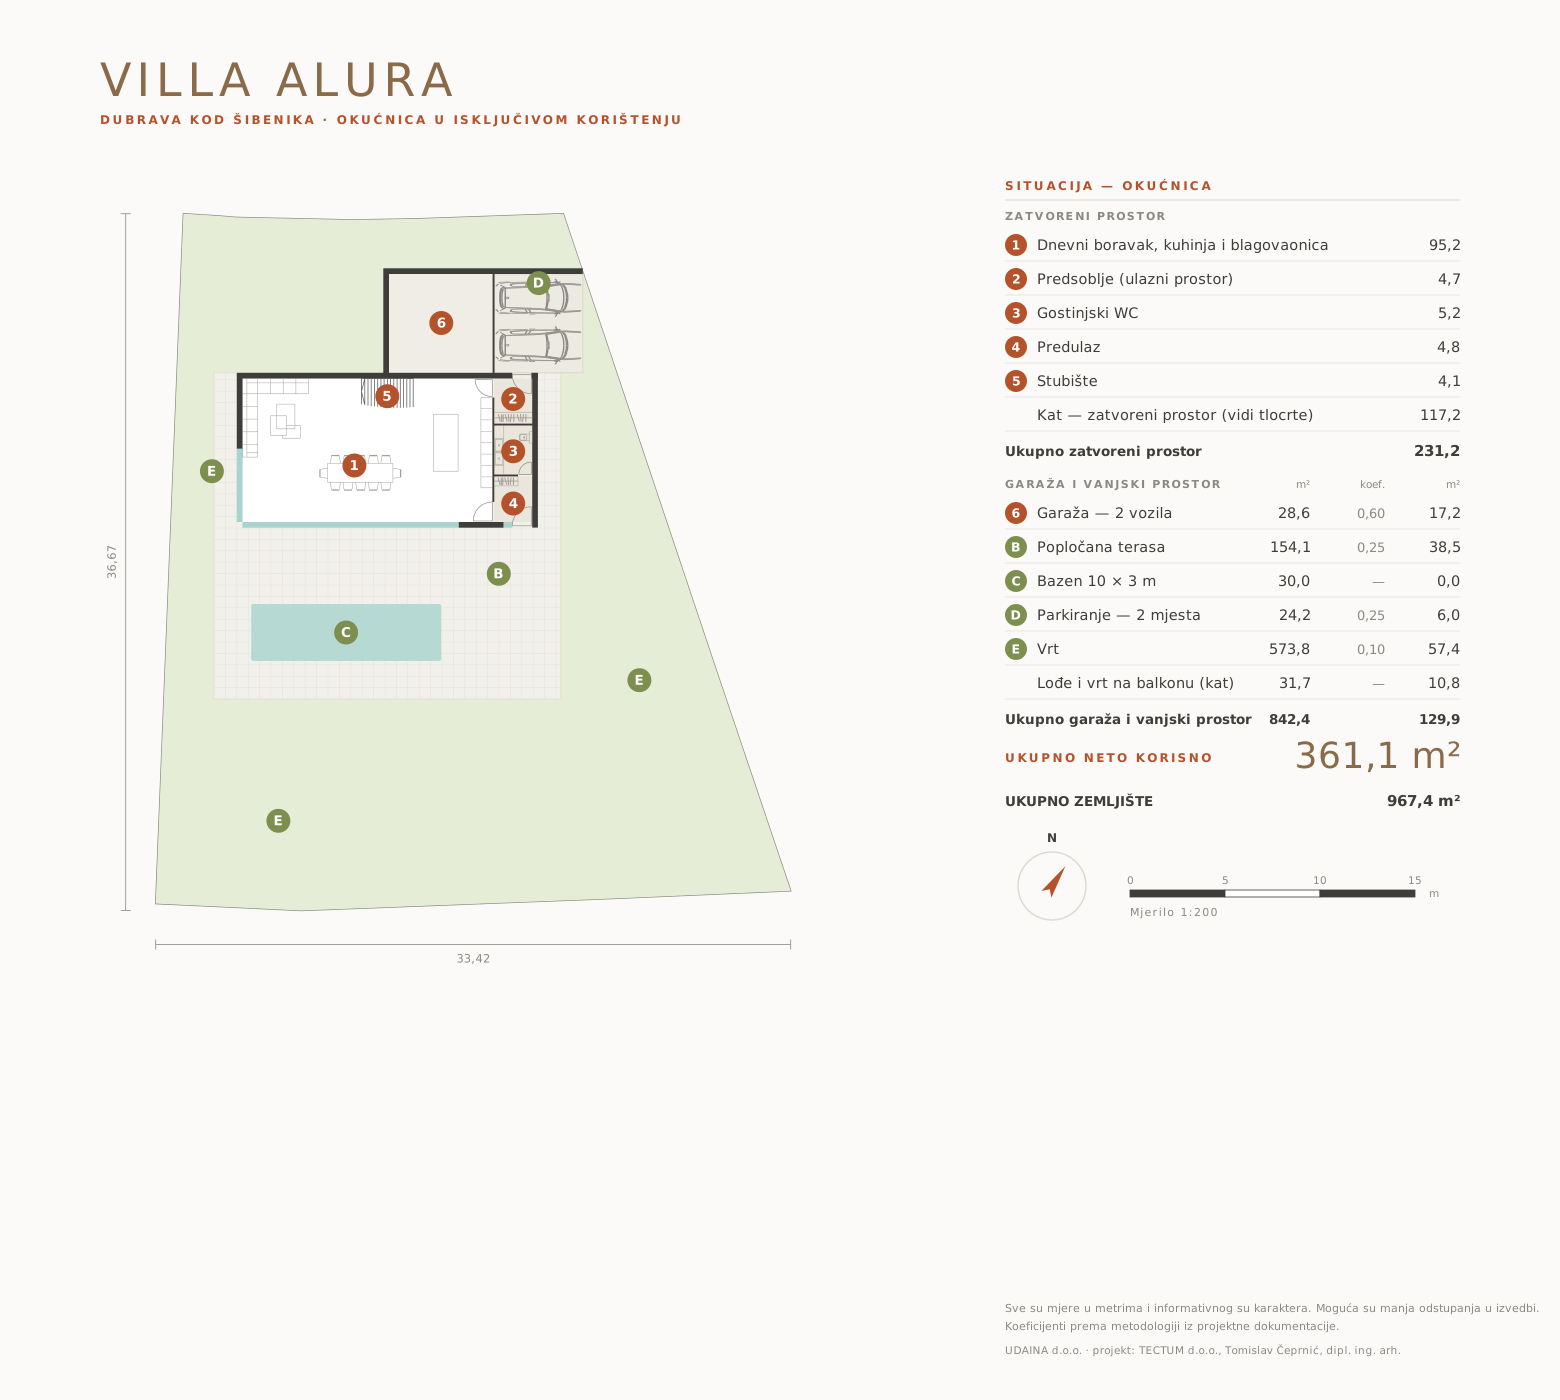
The largest house in the resort — 259,8 m² over two floors, four bedrooms each with its own bathroom. An existing building right at the entrance to the resort; renovated in phase 2, when it goes on sale.
259.8 m²net floor area
967.4 m²plot
4Bedrooms
361.1 m² total net usable area enclosed space plus outdoor areas, weighted by the coefficients in the design documentation
Plan from the concept design. Areas are indicative and may be adjusted before the building permit.
2
02
Villa Mirakul
Reserved
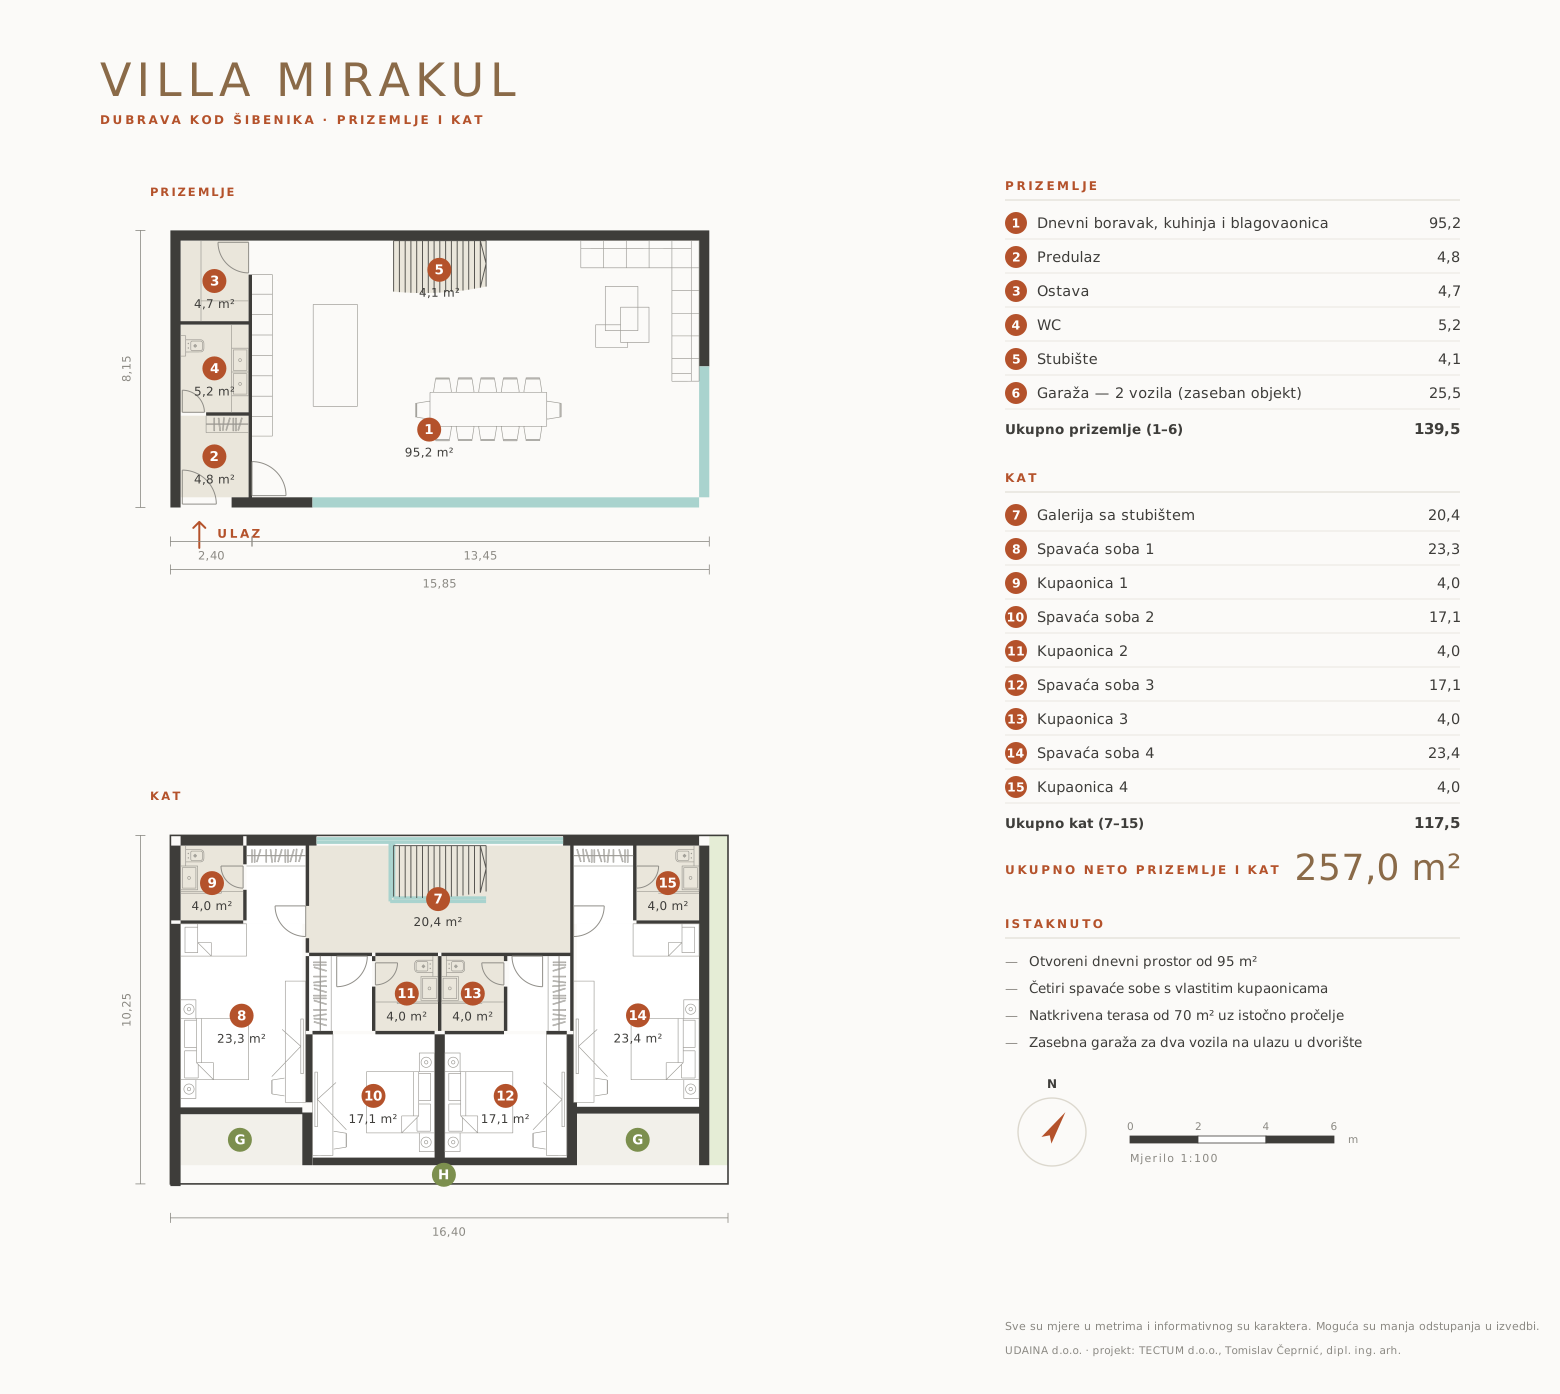
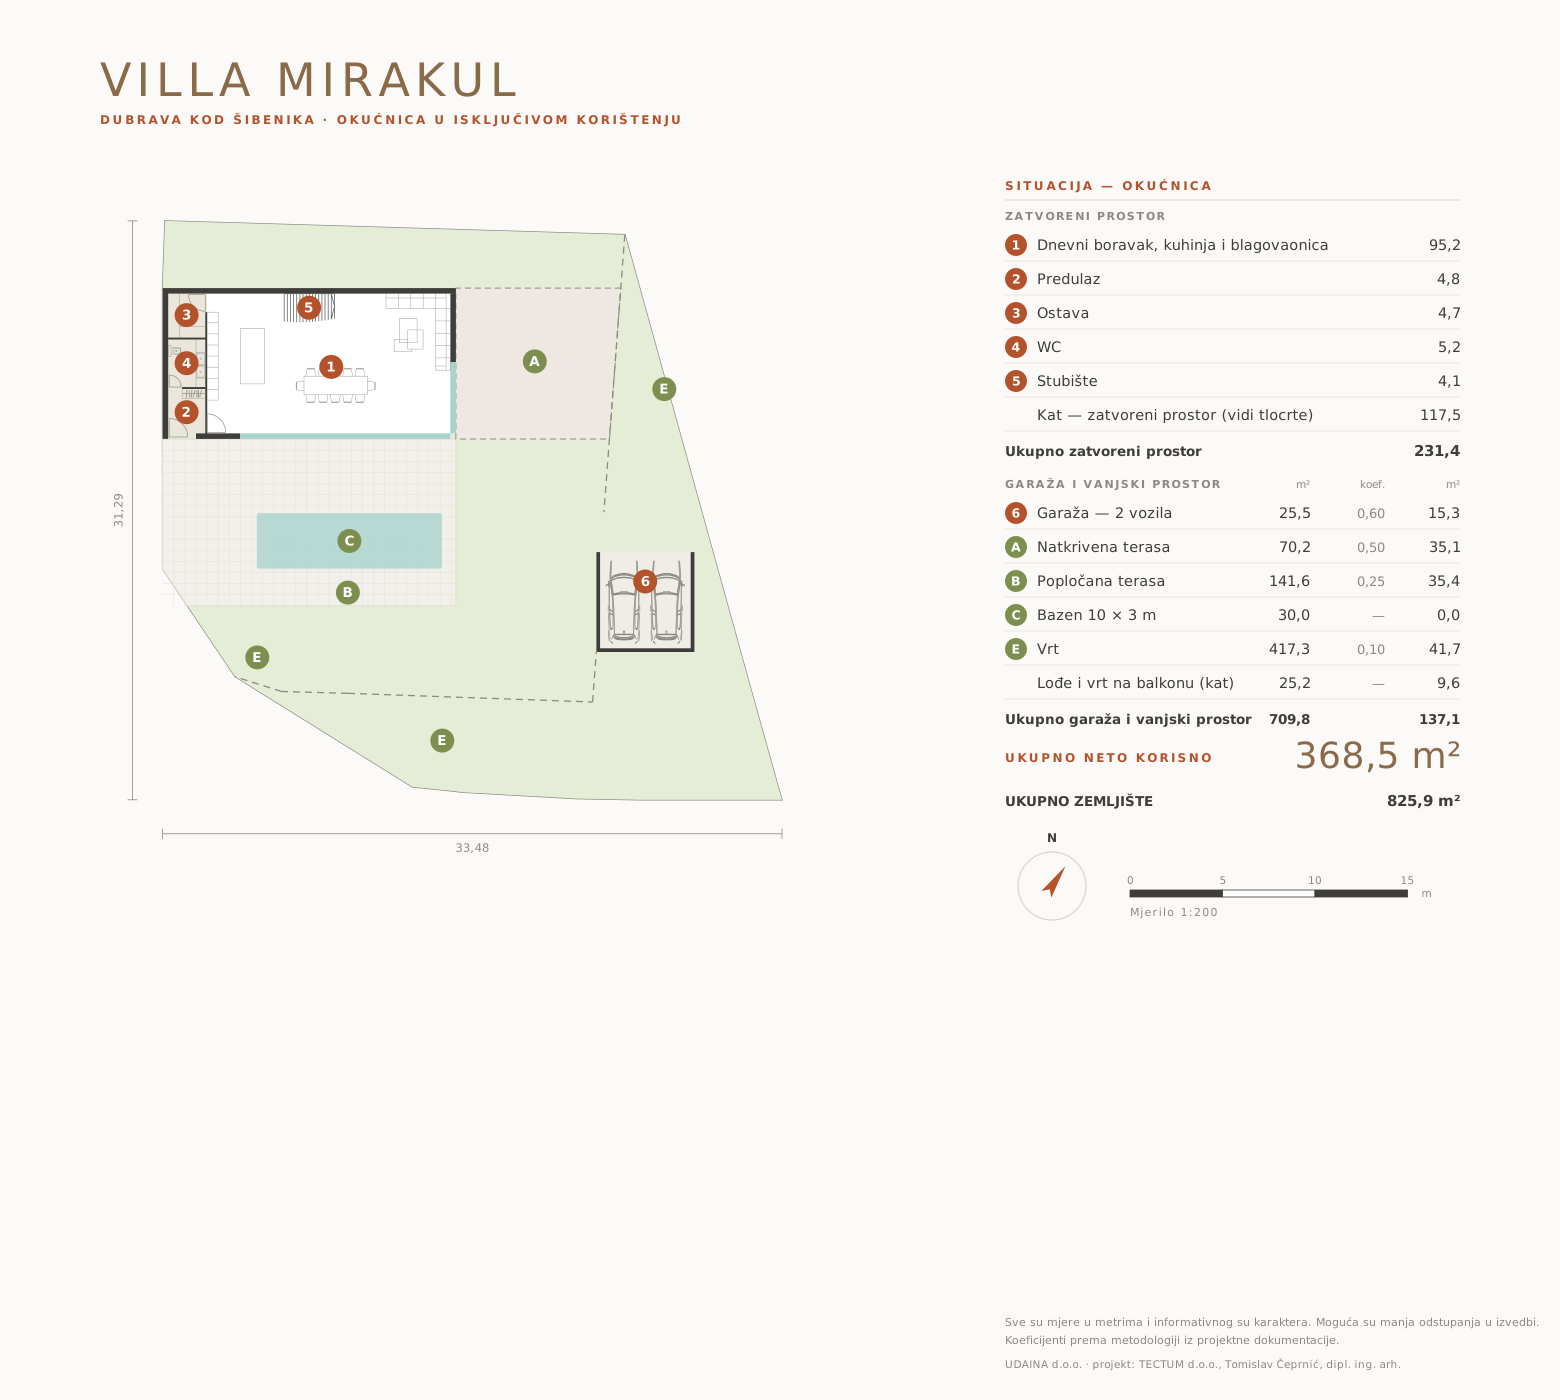
The stone house at the foot of the slope, the same format as Alura — 257,0 m² over two floors with four bedrooms. Renovated in phase 2 and reserved: the developer’s family will stay here.
257.0 m²net floor area
825.9 m²plot
4Bedrooms
368.5 m² total net usable area enclosed space plus outdoor areas, weighted by the coefficients in the design documentation
Floor plan and areas
Ground floor
1Entrance · 4.7 m²
2Kitchen · 25.4 m²
3Dining room · 38.3 m²
4Living room · 36.0 m²
5Guest WC · 3.4 m²
6Utility and storage · 6.3 m²
APool · 27.0 m²
BGarage · 28.1 m²
First floor
1Hallway · 11.9 m²
2Staircase · 5.6 m²
3Bedroom 1 · 23.6 m²
4Bathroom 1 · 4.2 m²
5Bedroom 2 · 18.2 m²
6Bathroom 2 · 4.2 m²
7Bedroom 3 · 18.2 m²
8Bathroom 3 · 4.2 m²
9Bedroom 4 · 23.6 m²
10Bathroom 4 · 4.2 m²
ALoggia · 5.6 m²
BLoggia · 5.6 m²
Site plan
Plan from the concept design. Areas are indicative and may be adjusted before the building permit.
3
03
Villa Vartal
For sale
from €287,000
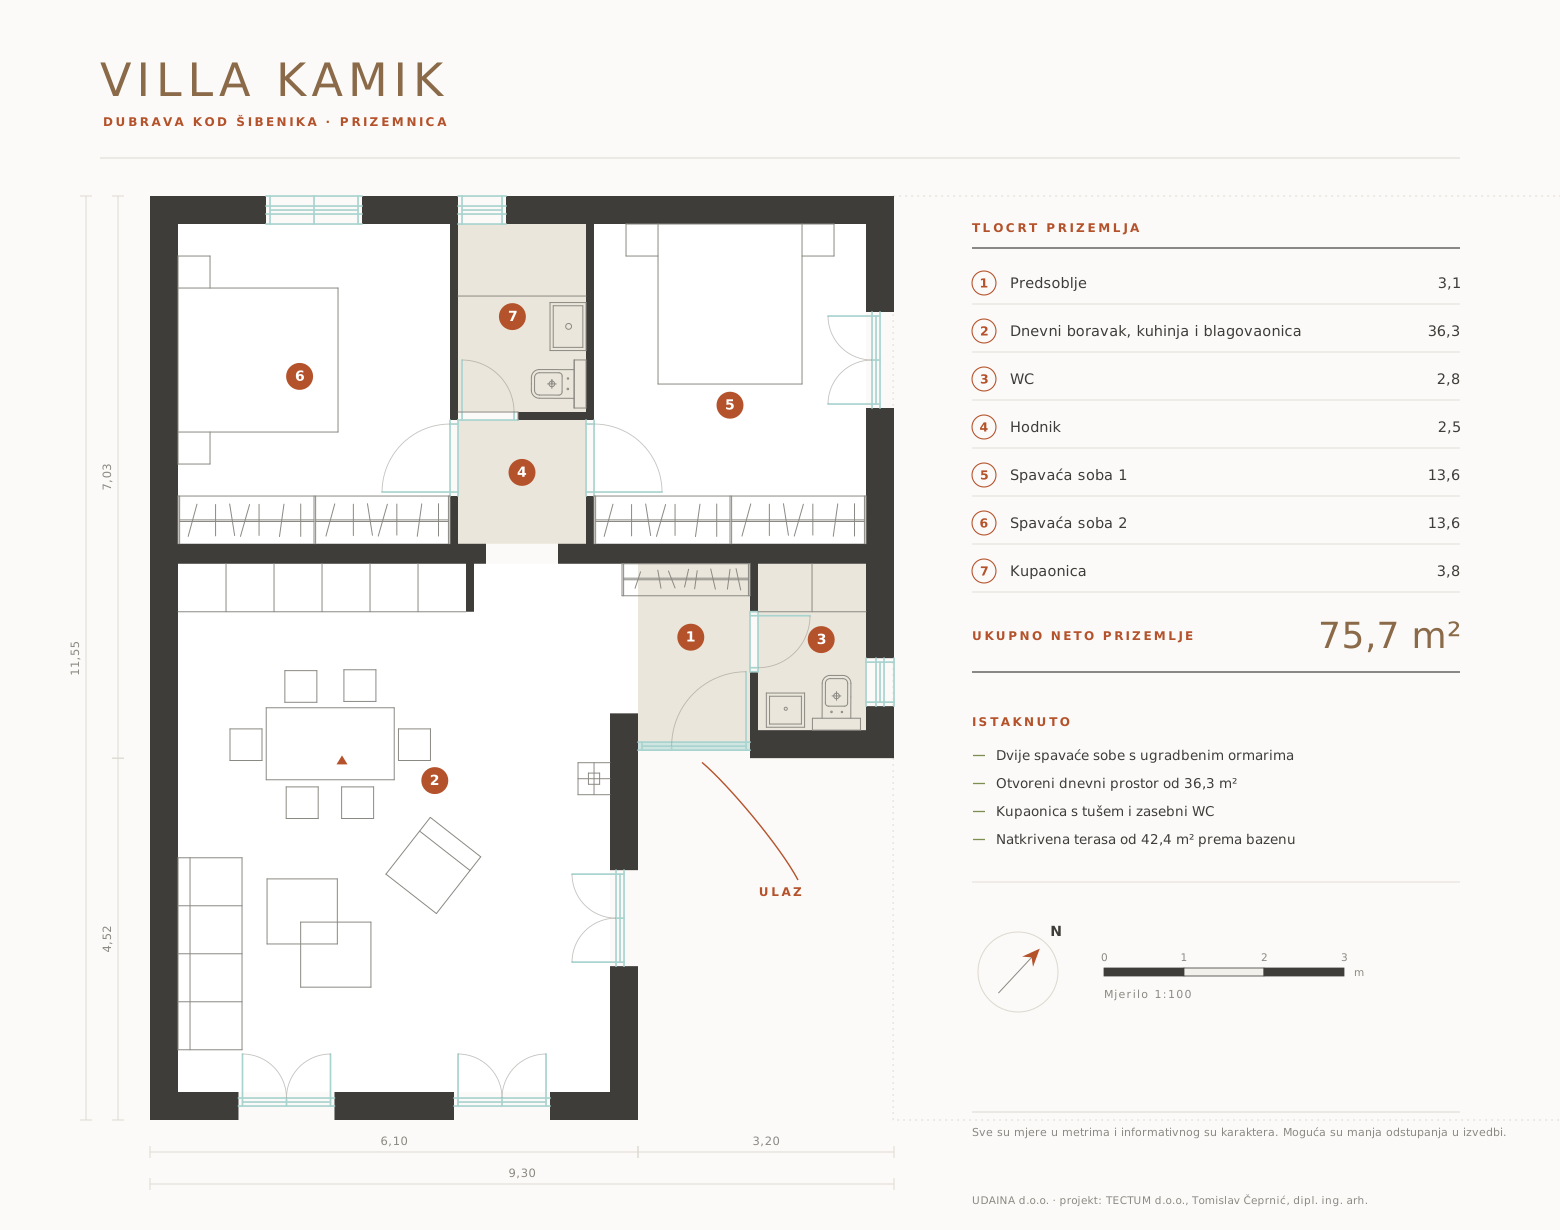
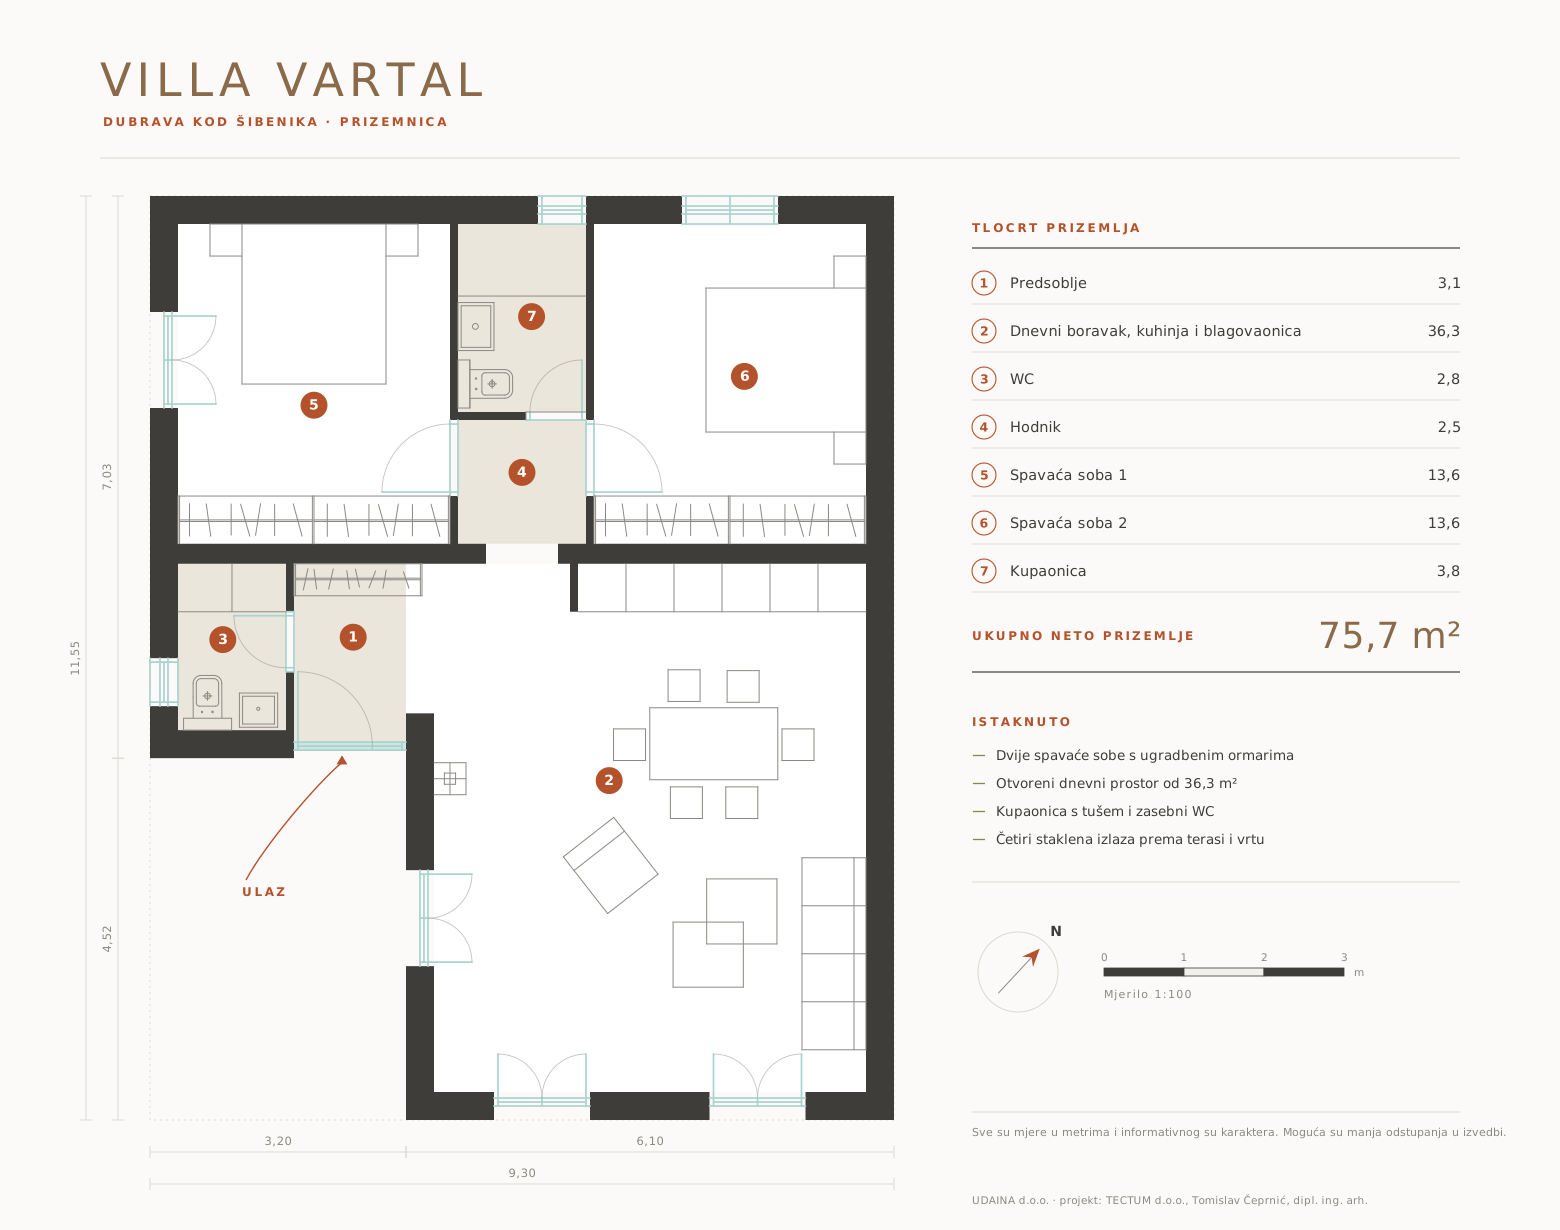
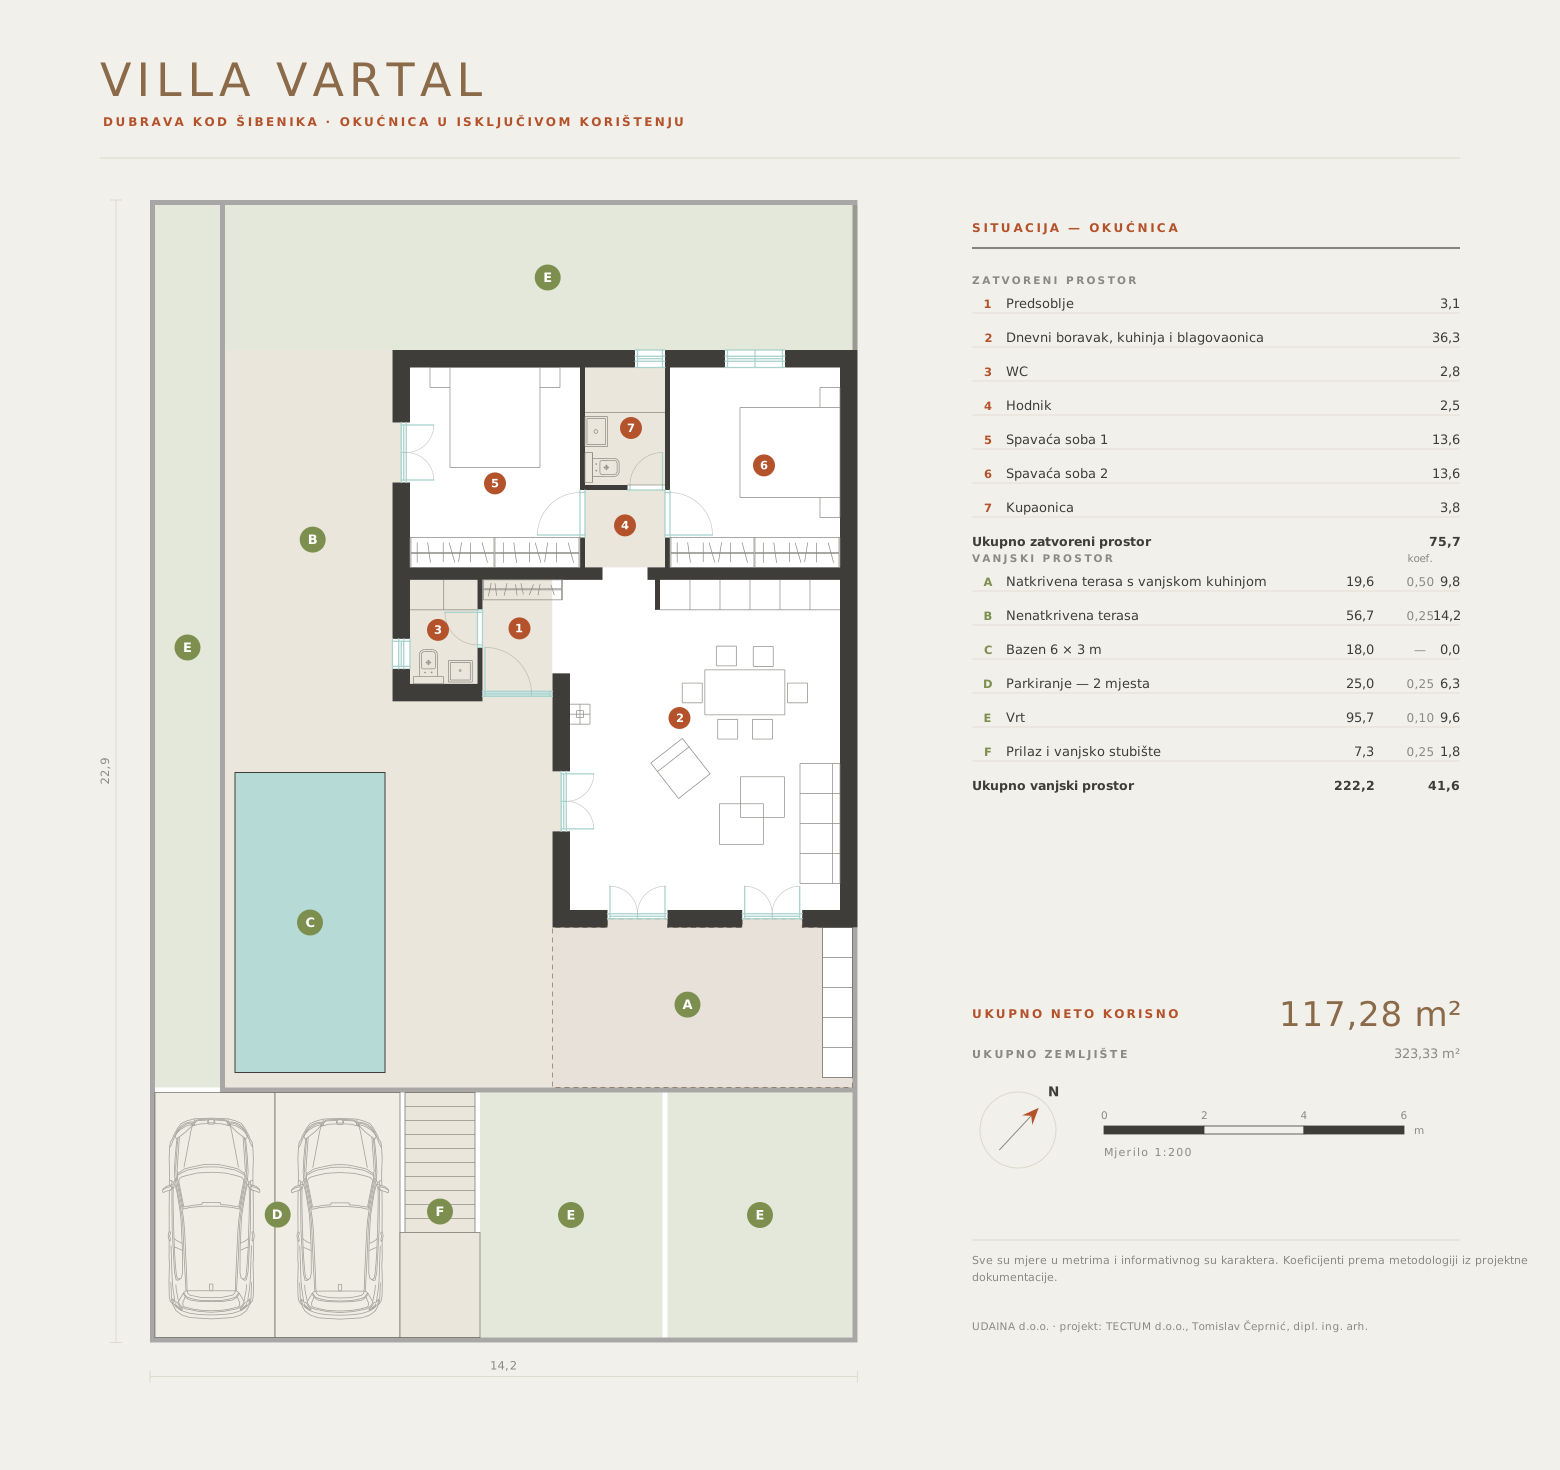
A single-storey villa with two bedrooms, a pool and the garden it is named after — a compact format for a couple or a small family. Detailed design completed.
75.7 m²net floor area
323.3 m²plot
2Bedrooms
117.3 m² total net usable area enclosed space plus outdoor areas, weighted by the coefficients in the design documentation
Price from€287,000With a single payment. VAT included. Standard schedule €319,000.Price on 10 Sep 2026: €287,000
Plan from the concept design. Areas are indicative and may be adjusted before the building permit.
5
05
Villa Balatura
Planned · Phase 3
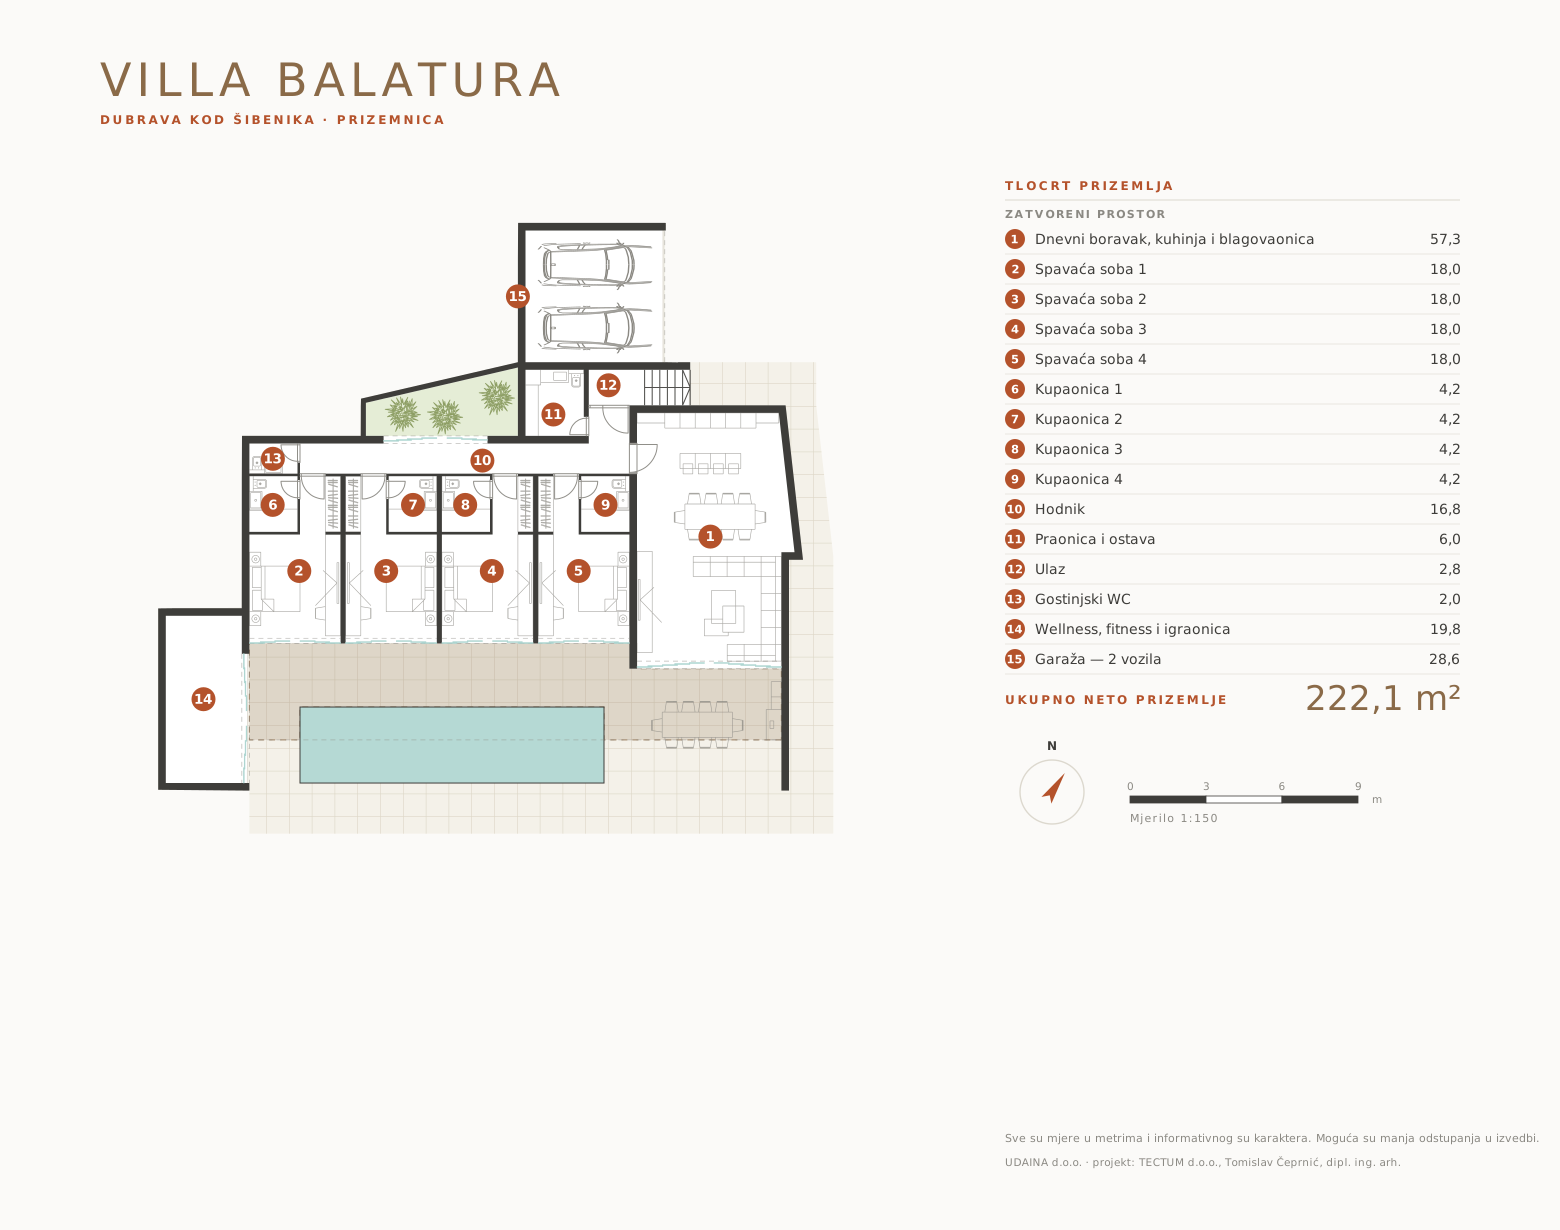
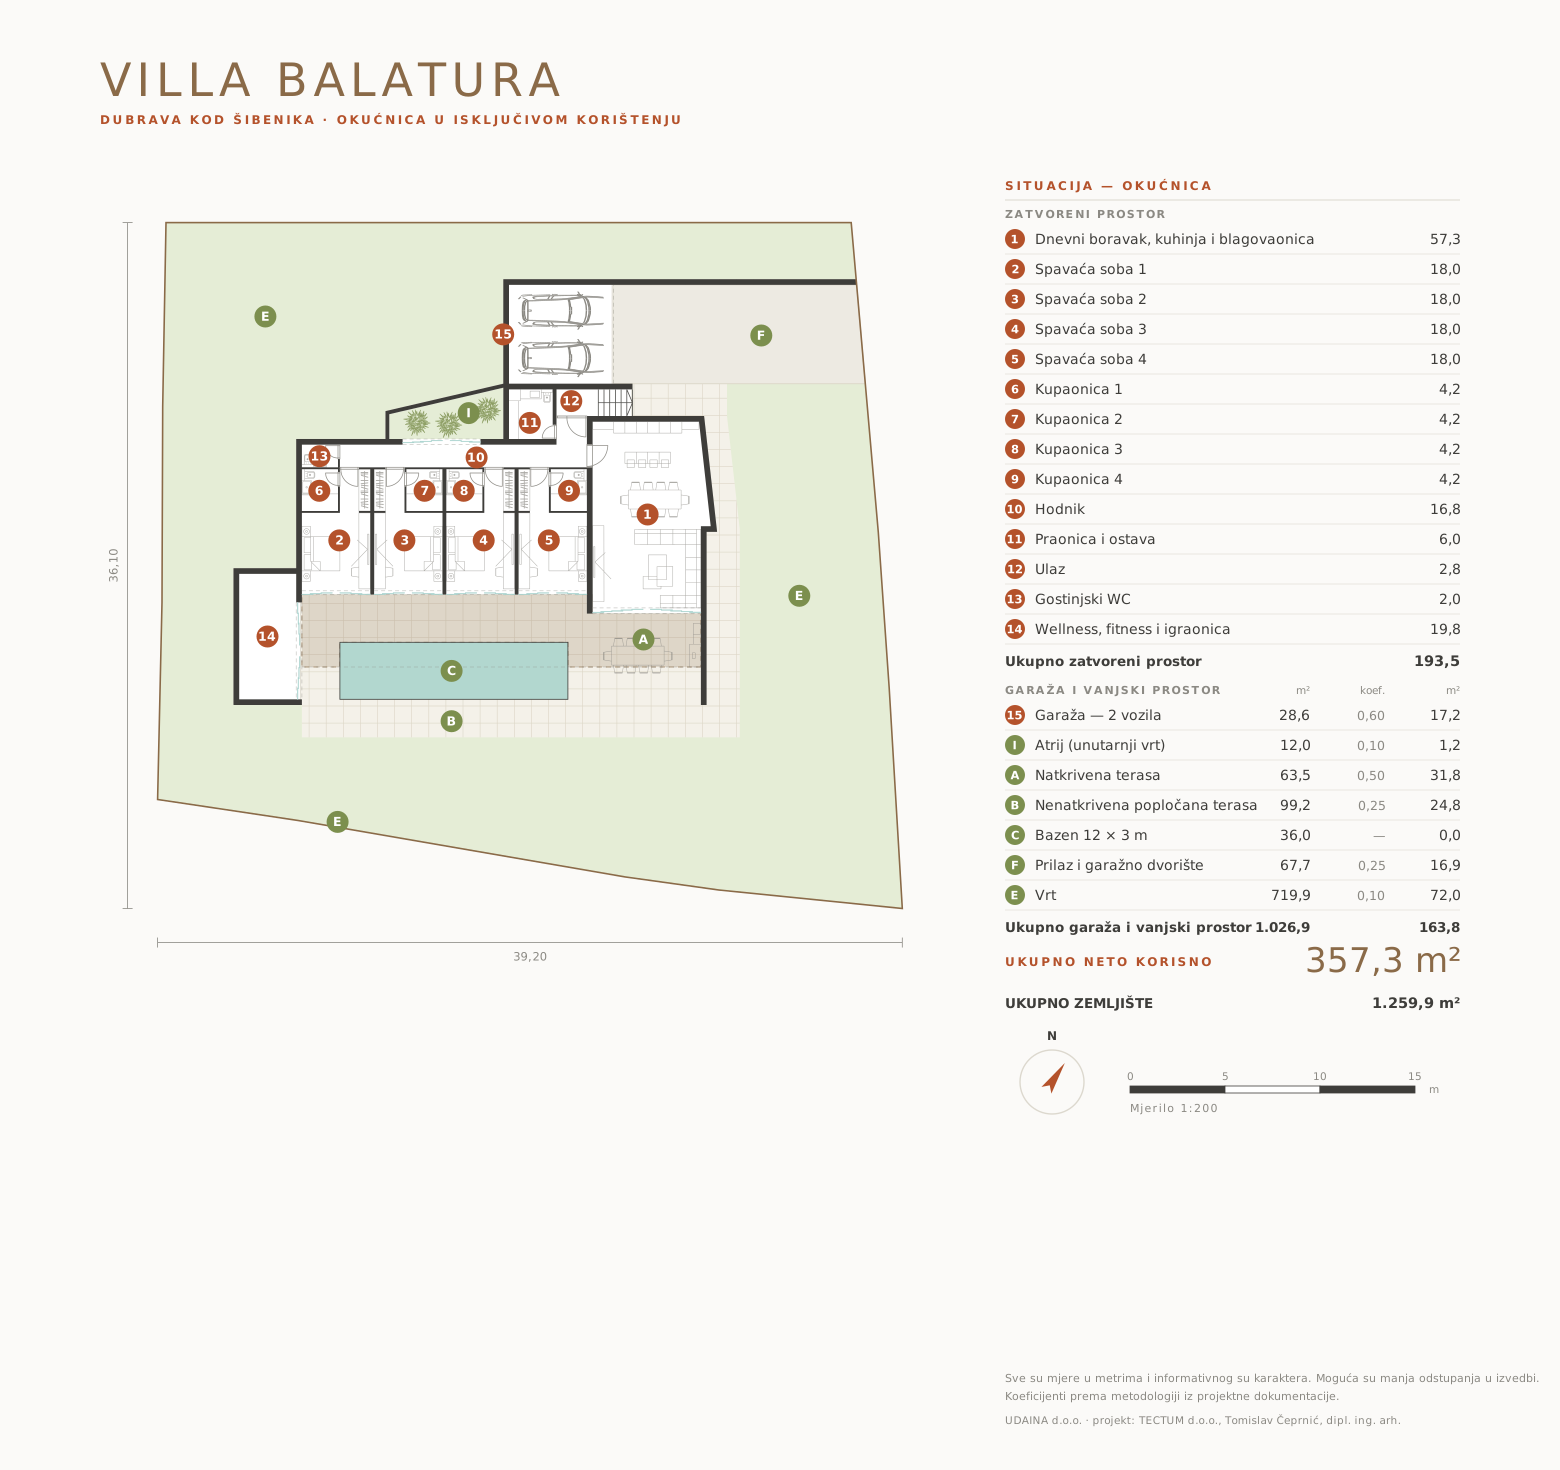
The largest plot in the whole resort — 1.259,9 m². Single storey with four bedrooms, each with its own bathroom, an atrium and a wellness room — a format that takes two families at once.
225.0 m²net floor area
1,258.0 m²plot
4Bedrooms
243.6 m² total net usable area enclosed space plus outdoor areas, weighted by the coefficients in the design documentation
Coefficients follow the methodology used in the design documentation.
Site plan
Plan from the concept design. Areas are indicative and may be adjusted before the building permit.
6
06
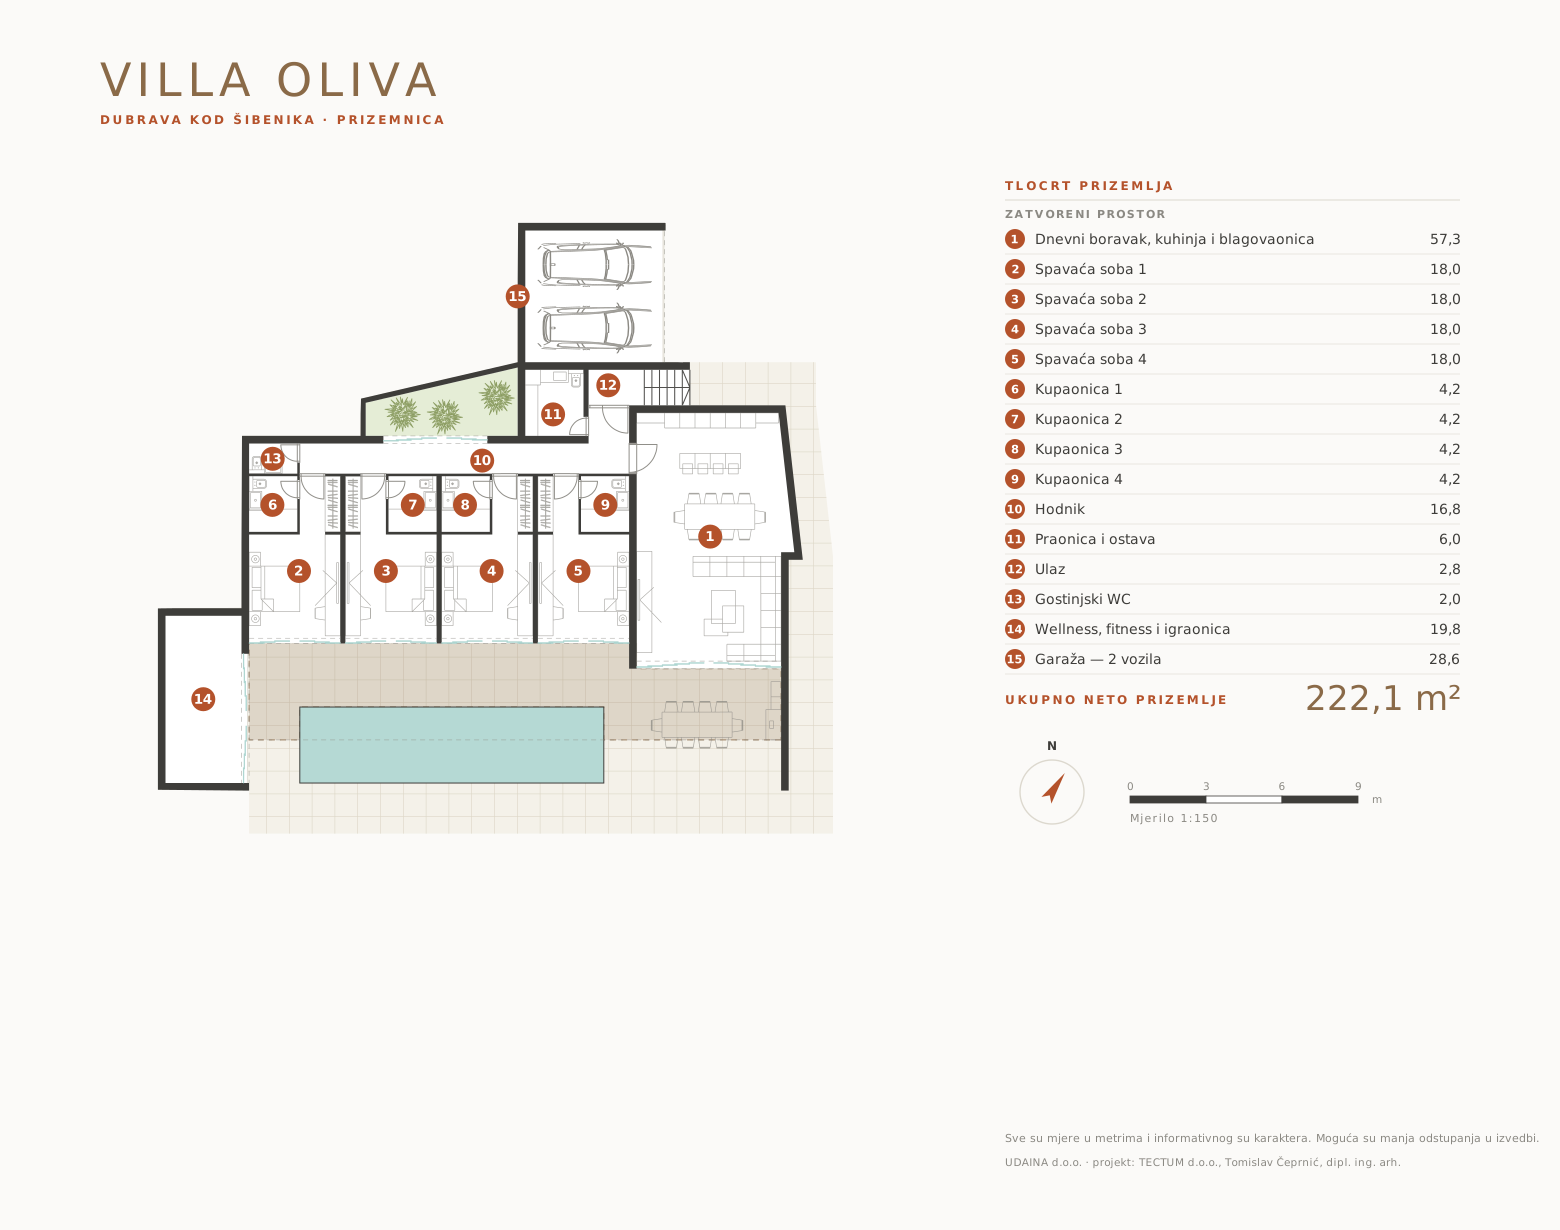
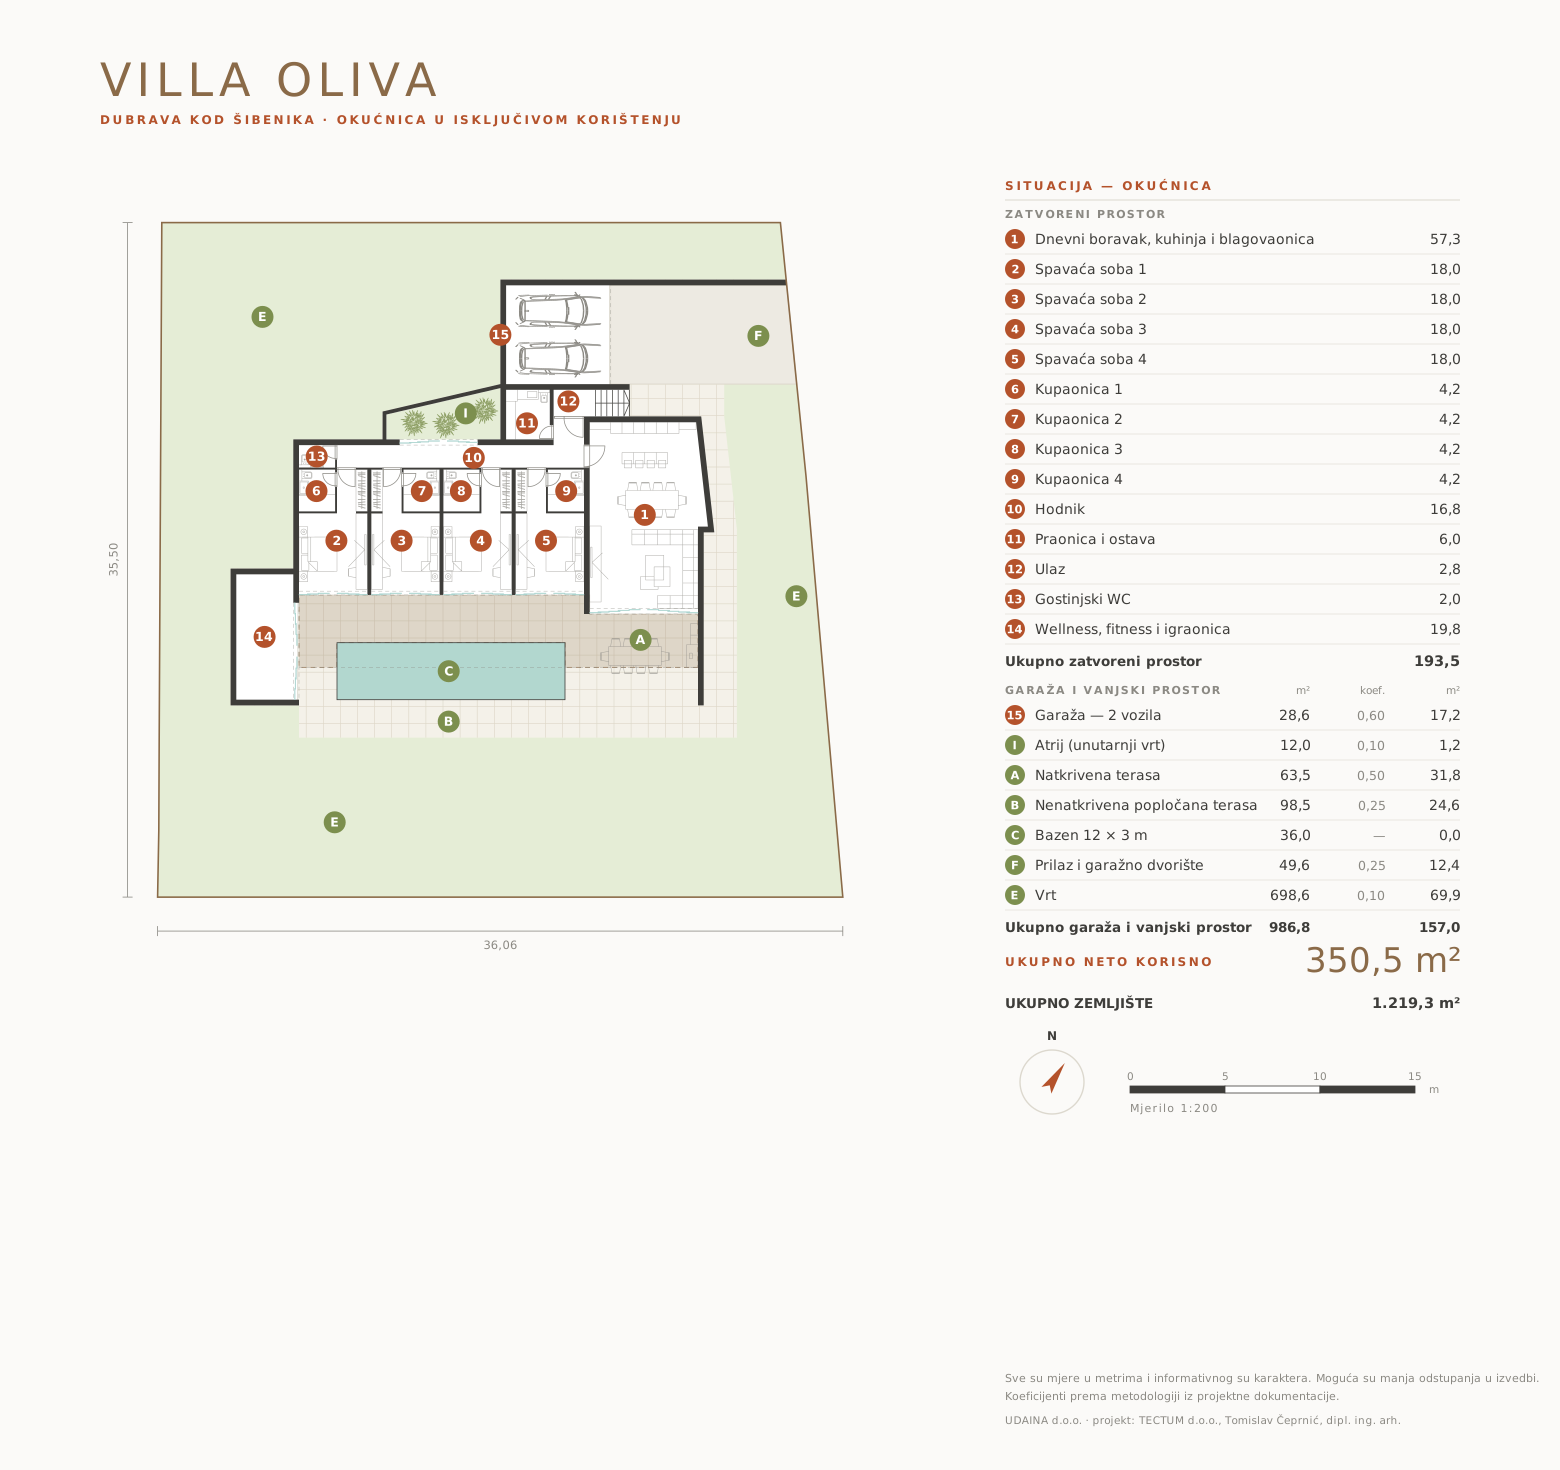
Villa Oliva
Planned · Phase 3
The same layout as Balatura, with the oldest olive tree on the plot kept exactly where it was found. For a buyer who is buying atmosphere, not only square metres.
224.9 m²net floor area
1,217.0 m²plot
4Bedrooms
243.6 m² total net usable area enclosed space plus outdoor areas, weighted by the coefficients in the design documentation
Coefficients follow the methodology used in the design documentation.
Site plan
Plan from the concept design. Areas are indicative and may be adjusted before the building permit.
8
08
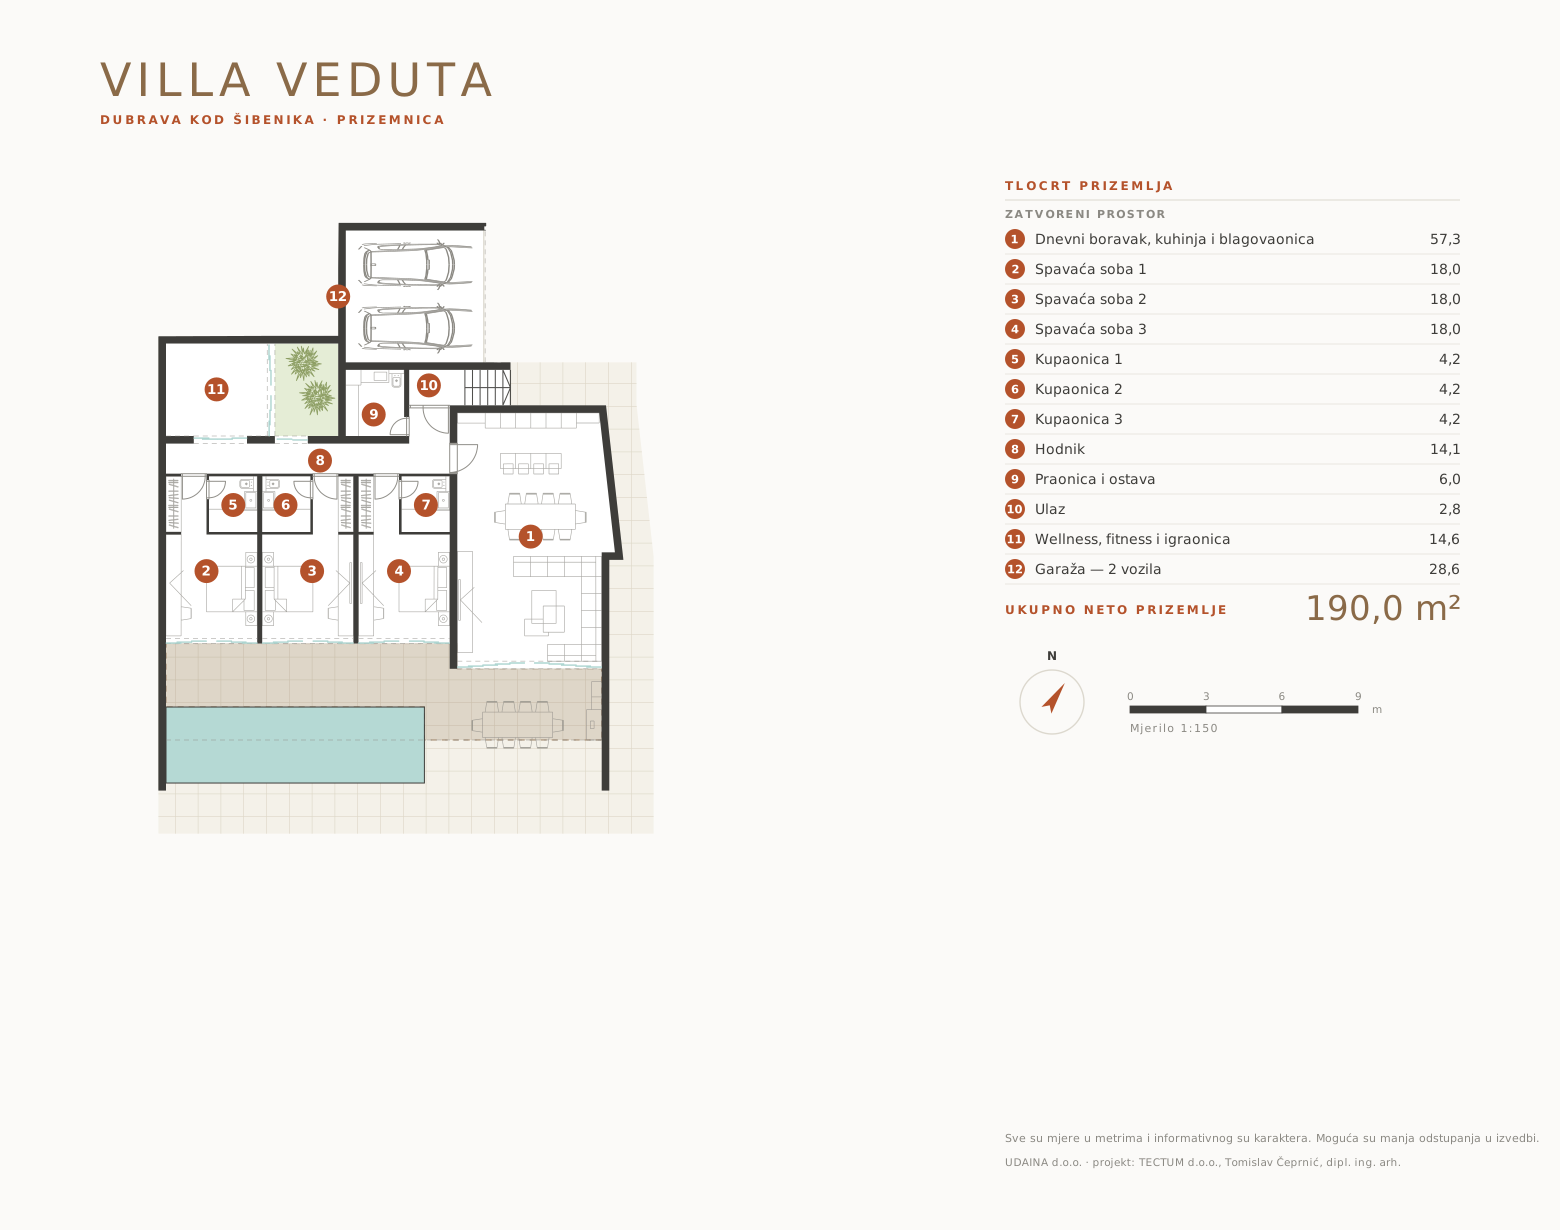
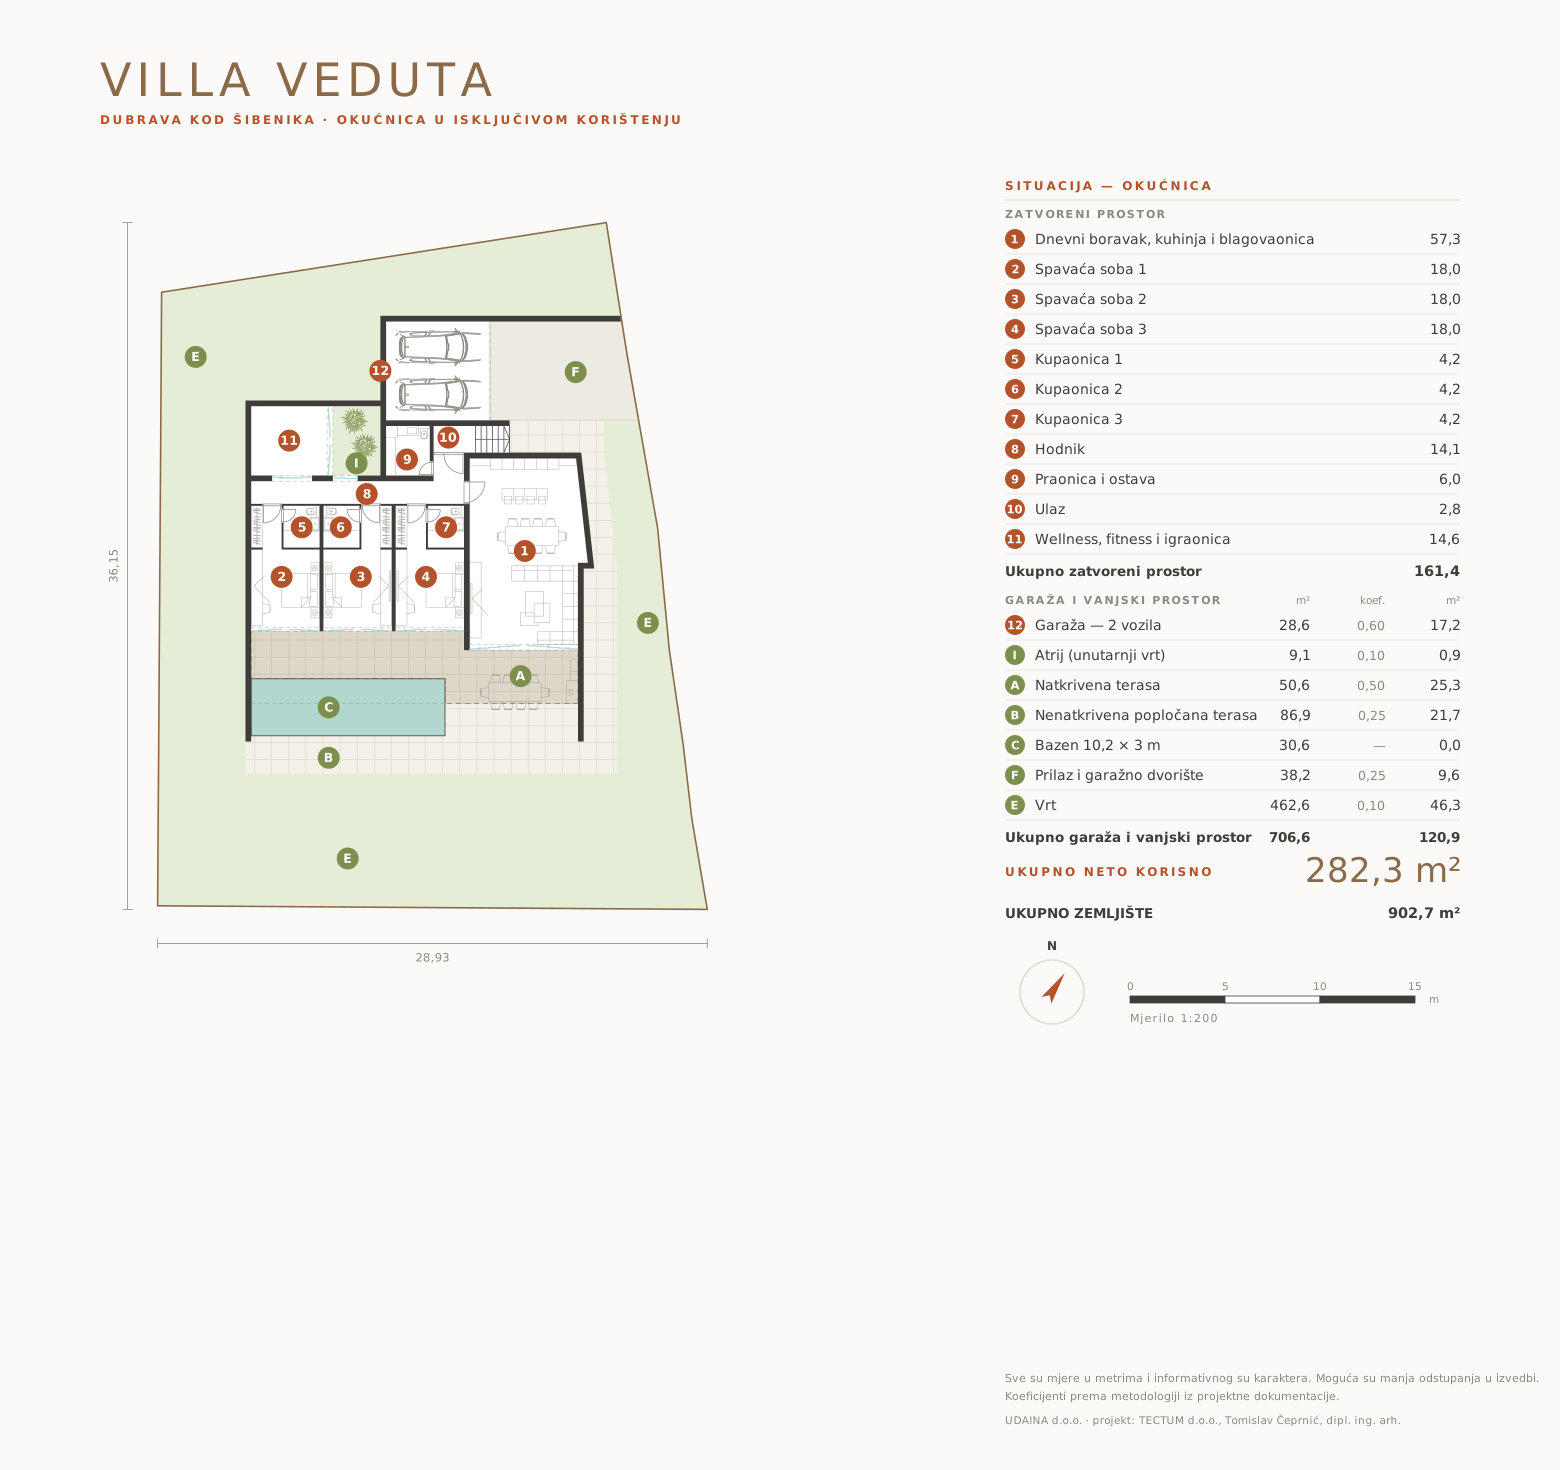
Villa Veduta
Planned · Final phase
At the very top of the slope, above everything else. Three bedrooms instead of four and the smallest plot in this row, but a view no other house in the resort has.
192.4 m²net floor area
901.0 m²plot
3Bedrooms
204.7 m² total net usable area enclosed space plus outdoor areas, weighted by the coefficients in the design documentation
Coefficients follow the methodology used in the design documentation.
Site plan
Plan from the concept design. Areas are indicative and may be adjusted before the building permit.
Catalogue of all eight villas
Floor plans, site plans, net areas and plot sizes for all eight houses, in one file. Enter your e-mail and the catalogue opens straight away.
For sale
Phase one on sale: Vartal and Kamik
Two single-storey villas in a semi-detached house mid-slope — the same house with two different gardens. Villa Vartal from €287,000, Villa Kamik from €314,000 with a single payment; fixed prices, VAT included. Construction starts in January 2027, with handover in the first quarter of 2028.
The design documentation is complete. Buy now and you still choose finishes, materials, fittings and landscaping; later, the choice is only between what is already built.
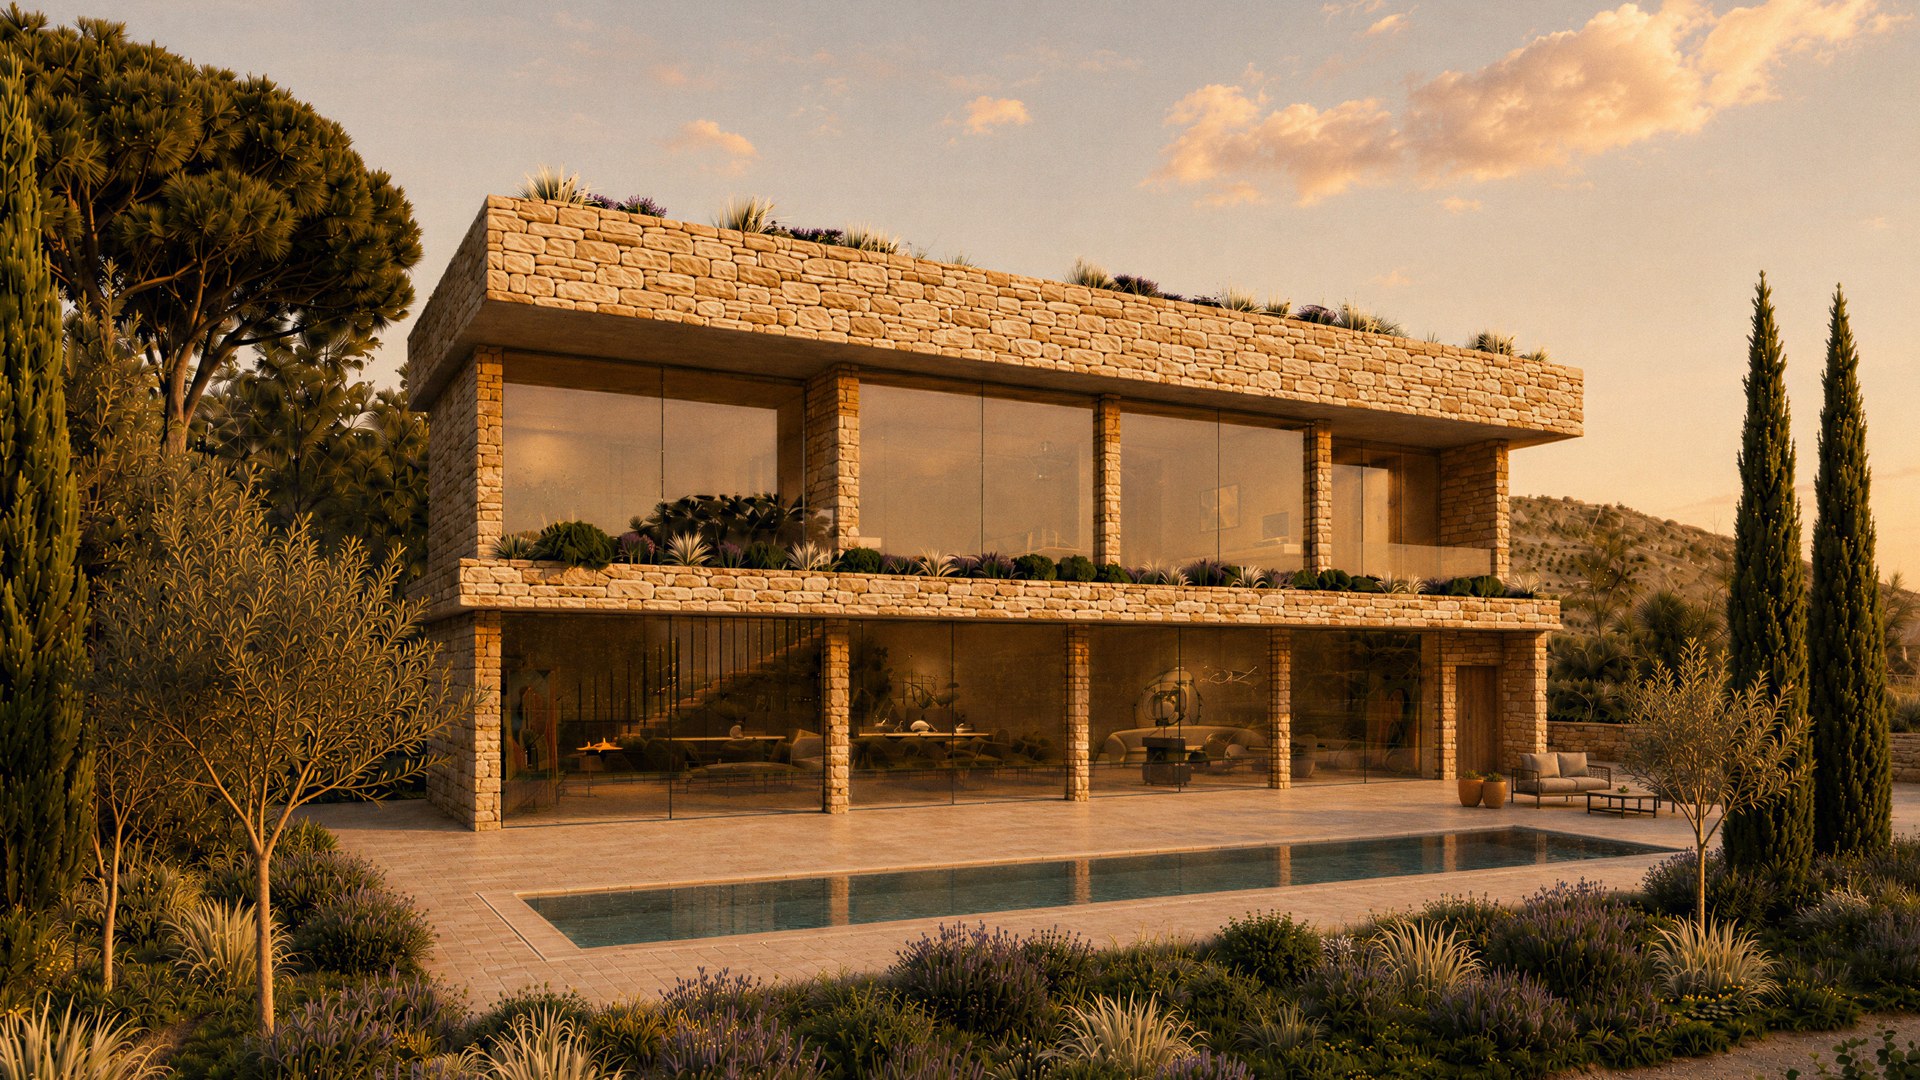
Views of the resort and its interiors. Conceptual renderings — materials, fittings and layout can be adapted to the buyer.
All images are conceptual renderings and do not represent a binding depiction of the finished building.
Phase one on sale — Vartal from €287,000, Kamik from €314,000Vartal from €287,000 · Kamik from €314,000 ›View
If you rent it out
A house that earns while you are away
We grew up here. We know every stone on this slope and everyone in the village. We also know how tourism works — where the income is made and where it quietly leaks away.
The difference is not in what we offer but in where we are. The guest is met by someone five minutes away, not by an agency in another town. We look after them as if they were in our own house — because they are, in our neighbourhood.
How many weeks a year you use the house yourself is entirely your decision — no minimum, no blocked dates in high season. The service is not a condition of purchase and is contracted separately.
The first phase is starting. You choose whether to be in it.
Phase 1 — construction from January 2027
Vartal and Kamik
Two villas forming a semi-detached house mid-slope, physically and legally separate, each with its own entrance, pool and garden. Both are for sale. Handover in the first quarter of 2028.
Phase 2
Alura and Mirakul
Renovation of the two existing stone houses at the foot of the slope. Mirakul is reserved — the developer’s family will stay there; Alura goes on sale. Planned completion: first quarter of 2029.
Phase 3
Balatura and Oliva
The first two of the four houses set into the ground under green roofs. Planned completion: fourth quarter of 2029.
Final phase
Mareta and Veduta
The two highest houses, looking out towards the sea. Planned completion: second quarter of 2030.
Animation of the upper villas from the concept design.
Why now
Until the concrete is poured, the house is still your decision
The resort is built in phases, from the bottom of the slope upward. A buyer who comes in while the design is still open chooses the cladding, the finishes, the fittings and the landscaping — later that will no longer be possible. Same house, same price, simply less choice.
And even once the concrete is poured, it is worth asking. Little here is closed for good — much can still be agreed, because our aim is a long relationship, not a single sale.
A house you specified yourself
Internal layout, finishes, pool size, outdoor kitchen, planting, play area, carport. The exterior architecture stays consistent across the resort — everything inside it is yours to decide.
You know your neighbours
Eight houses, not eighty. The whole hillside belongs to one family, who stay on in Villa Mirakul. No anonymous estate filling up over the years.
Payment follows construction
Three schedules: standard instalments tied to real construction milestones, an accelerated two-payment option, and payment in full — both with a discount. Title is registered right after the use permit, with the villa and its grounds precisely defined.
The resort is at concept stage. Areas come from the concept design and may be adjusted before building permits are issued. For the first phase — Villa Vartal and Villa Kamik — the detailed design is complete.
The Šibenik hinterland
Buying a holiday home with a pool near Šibenik
Anyone looking for a holiday home in Dalmatia usually chooses between the first line to the sea and the hinterland. The first line means a neighbour three metres away, summer crowds, and a price that over the past ten years has moved beyond the reach of most buyers.
The hinterland above Šibenik offers a different arithmetic. Ten minutes' drive to the sea and to the town waterfront, seven to the A1 motorway exit, twenty to the Krka National Park. The plot is larger, the house has a garden and a pool, and the view is shared with no one.
The resort sits on the edge of Dubrava, in a hamlet of some twenty houses. No promenade, no nightlife, no bus stop at the door.
Dubrava near Šibenik lies on a south-facing slope, sheltered from the bura, looking towards the valley and the sea. The surroundings are olive groves and maquis, and the nearest larger amenities — hospital, schools, shops and marina — are in Šibenik, ten minutes below.
Resort Tuone Udaina is eight villas on that slope. Each has its own land, pool and parking, in full 1/1 ownership, with no co-ownership association. Buyers from European Union countries purchase on the same terms as Croatian nationals.
Before you ask
What buyers ask before they become part of Tuone Udaina
Can a foreigner buy property in Croatia?
Citizens of EU countries buy on the same terms as Croatian nationals, without any additional consent. For others the principle of reciprocity applies and the consent of the competent ministry is required. We guide you through that procedure.
Is this a resort with shared facilities and a service charge?
No, and that is deliberate. Here the word “resort” denotes a shared architectural code — the same stone, the same relationship to the terrain, the same height regulation across all phases. It does not denote shared spaces. Every villa has its own entrance, parking, terrace, pool and garden. There is no reception, no communal pool, no co-ownership association, and therefore no service charge.
What exactly do I own?
The building is legally divided and registered as soon as it is completed. The buyer receives a precisely defined villa with everything belonging to it — garden, terraces, pool, outdoor kitchen and parking. All of it appears on the title deed, in full 1/1 ownership. Nothing is held in co-ownership.
Who will my neighbours be?
Eight houses, not eighty. The whole hillside belongs to one family, who stay on in Villa Mirakul — which is why no one can add a storey in front of your view overnight. Each villa has its own entrance, parking, pool and garden, and is positioned so it keeps its own privacy.
How does payment work and how am I protected as a buyer?
We offer three schedules: a classic one in instalments tied to construction progress, an accelerated one in two payments, and a single payment, the latter two at a discount. Each instalment is tied to a documented construction stage, not to a date in the calendar. The title deed, building permit, detailed design and bill of quantities are available for your inspection before you sign anything. For accelerated and single payments we register a mortgage in your favour in the land register, which remains until handover. The deposit works both ways: if the buyer withdraws, the seller keeps it; if the seller withdraws, the buyer receives double.
Can I reserve a villa while I check the documentation?
You can. A deposit of €5,000 takes the villa off the market and locks the price for 30 days while you review the documentation. The deposit is credited in full against the price. If you withdraw, the seller keeps the deposit; if the seller withdraws, you receive double the amount back.
What costs are there beyond the price?
The price is final. VAT is included and no property transfer tax is payable, because the villa is sold by UDAINA d.o.o., a company registered for VAT. There are no further costs payable to the seller. The buyer pays only the notary’s certification of the contract and the court fee for registering ownership, and transfers the utility meters on moving in. Buyers from abroad usually also need a certified translator.
What are the annual maintenance costs?
Minimal, and they depend entirely on the owner — electricity and water are paid by consumption. There is no reserve fund, because there is no co-ownership community and no shared areas. The municipal and water development contributions are paid by the developer when the building permit is obtained and are not a cost for the buyer. The planting is native Mediterranean — lavender, rosemary, sage, ornamental grasses and olive trees — and the automatic Rain Bird irrigation does most of the work. By arrangement we also offer paid garden maintenance, so the grounds always stay in impeccable condition.
When is completion expected?
Handover of Villa Vartal and Villa Kamik is in the first quarter of 2028. Planned completion of the later phases: phase 2 in Q1 2029, phase 3 in Q4 2029, final phase in Q2 2030. For villas in those phases, the contractual deadline is 12 months from signing, and no later than the planned completion of the phase.
When will the prices of the other villas be known?
We publish the price of each villa as soon as its building permit is issued, together with floor plans and the construction timeline. Prices for Villa Vartal and Villa Kamik in phase one are published: they are fixed, with no adjustments until handover.
Up to what stage can I request changes?
You choose the cladding, the finishes, the fittings and the additions in the garden right up until construction reaches them — the earlier you come in, the more is open. The exterior architecture and the volumes are defined by the design of the whole resort and remain unchanged. That is not a restriction but a protection: everything built on this slope is built to the same key, so the value of each individual house rises together with the whole. For everything else we are open to discussion, because our aim is a long relationship, not a single sale.
Is the rental and management service compulsory?
No. The house is bought with no obligation towards us whatsoever. Management is a separate service you can arrange immediately, later, or never.
Let us talk
Tell us what you are looking for
Tell us which villa interests you and we will send floor plans, the site plan and purchase terms. For Villa Vartal and Villa Kamik, prices and payment schedules are available right away; for the other villas we will be in touch as soon as their permits are issued. An enquiry commits you to nothing.
Behind the project
Who designs and builds it
Design and supervision
Tomislav Čeprnić, MArch — TECTUM d.o.o., Stjepana Podhorskog 14, Zagreb. A practice for design, professional supervision and construction, with long experience and accreditations entered in the relevant registers, including energy certification of buildings.
Developer
UDAINA d.o.o., Gorice 58/H, Zagreb — a company established to deliver Resort Tuone Udaina. All company and project documentation is available for inspection.
One architectural key
All eight houses are designed by the same practice, to the same code and in the same materials. Nothing on this slope can go up outside that key — which is why the whole stays coherent, and the value of each individual house rises with it. All houses are designed to energy class A.
Contact
Let us talk
UDAINA d.o.o. Gorice 58/H, 10000 Zagreb OIB 86461027805
Get in touch at any time — we answer enquiries personally. We will gladly show you the site in person or walk you through the project by video call if you are outside Croatia.
Privacy policy
Last updated: 27 September 2026.
Data controller
UDAINA d.o.o., Gorice 58/H, 10000 Zagreb, OIB 86461027805. For any questions about personal data: ivan@tuone-udaina.com, +385 99 812 4997.
What data we collect
Only what you enter in the form yourself: name, e-mail address, telephone, the villa selected, whether you are interested in rental, your message, and the language of the page the enquiry came from. Nothing is collected without your input.
Purpose and legal basis
We use your data solely to answer your enquiry and, if you ask for it, to send sales documentation. The legal basis is your consent given in the form and taking steps at your request prior to entering into a contract. We do not send newsletters, do not sell data and do not pass it to third parties for marketing.
Who else processes the data
The form is processed by Web3Forms, the site and e-mail run through Cloudflare, and we receive messages in Google Mail. These providers process data solely on our instructions. Some of them (Google, Cloudflare, Web3Forms) may also process data outside the European Economic Area; such transfers rely on the European Commission’s standard contractual clauses or on an adequacy decision (EU–US Data Privacy Framework).
How long we keep data
One year from the last contact, after which it is deleted. If a contractual relationship arises from the enquiry, data is kept for the periods prescribed by law.
Your rights
You have the right to access, rectification, erasure, restriction of processing, objection and portability, and to withdraw consent at any time. Send your request to ivan@tuone-udaina.com — we reply without delay and within one month at the latest. Withdrawing consent does not affect the lawfulness of processing before the withdrawal.
Cookies and analytics
This site sets no cookies of its own and uses no advertising or profiling tools. We count visits with Cloudflare Web Analytics, which uses no cookies and does not track individuals. The location section embeds a Google Maps map; when it loads, Google receives your IP address and may set its own cookies, under Google’s terms. If you prefer not to, skip the map and open the location directly in Google Maps.
Complaint to the supervisory authority
If you believe we are processing your data unlawfully, you may contact the Croatian Personal Data Protection Agency (AZOP), Selska cesta 136, 10000 Zagreb, azop.hr.